Living Room Layouts · 4 min read
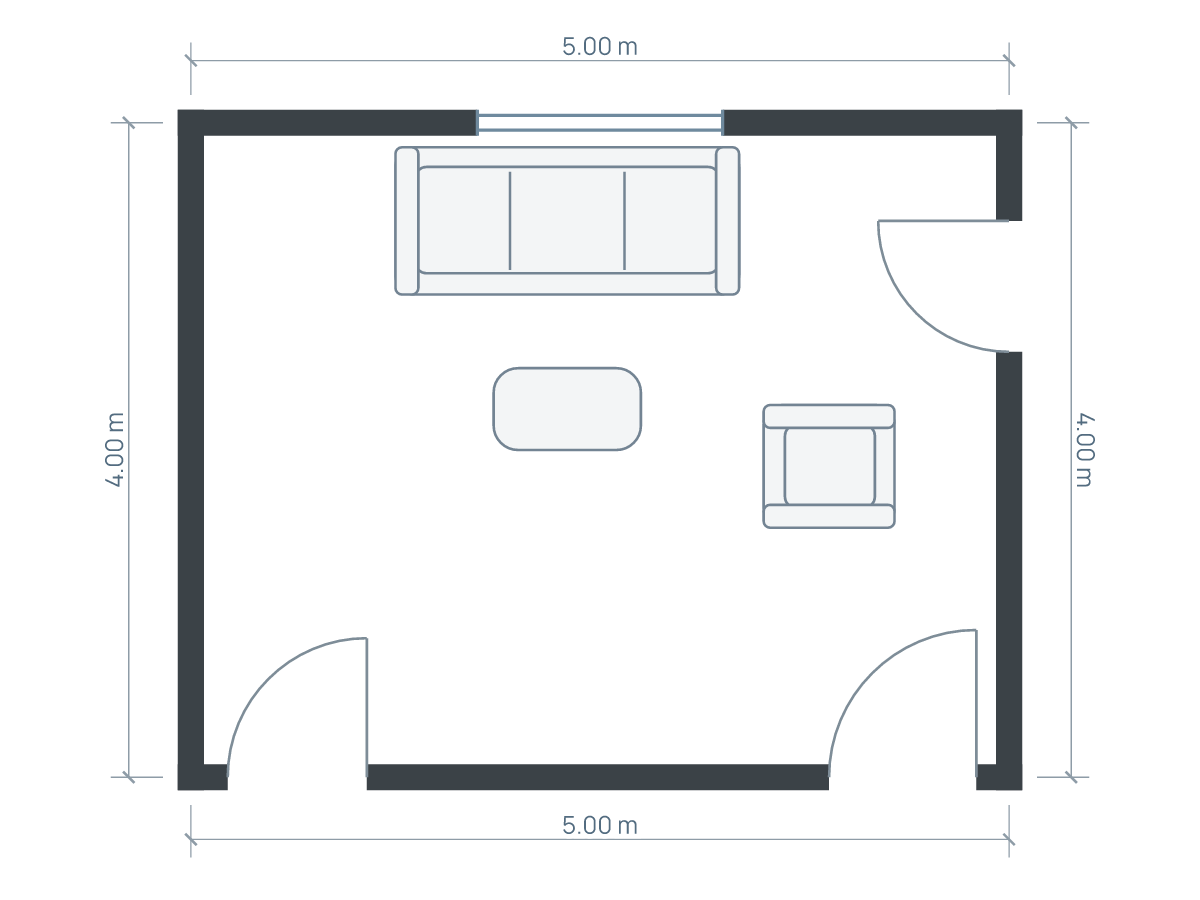
How to Plan a Living Room with Multiple Doorways
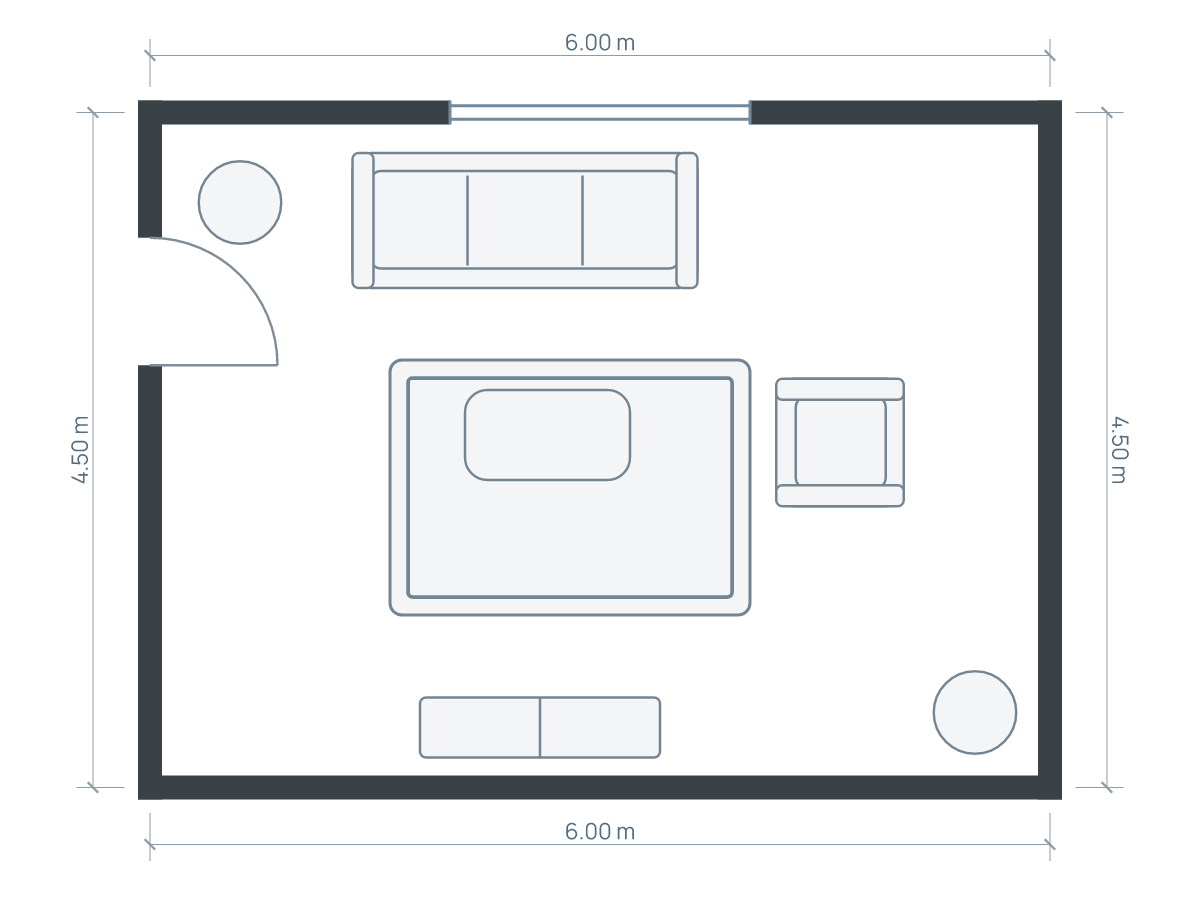
Map the routes between doors, then fit the seating around the routes that are actually used instead of furnishing every wall gap.
Read articleMeasured ideas for the spaces you live in.
Practical answers. Plans you can make your own.
20 articles · Page 2 of 3
Map the routes between doors, then fit the seating around the routes that are actually used instead of furnishing every wall gap.
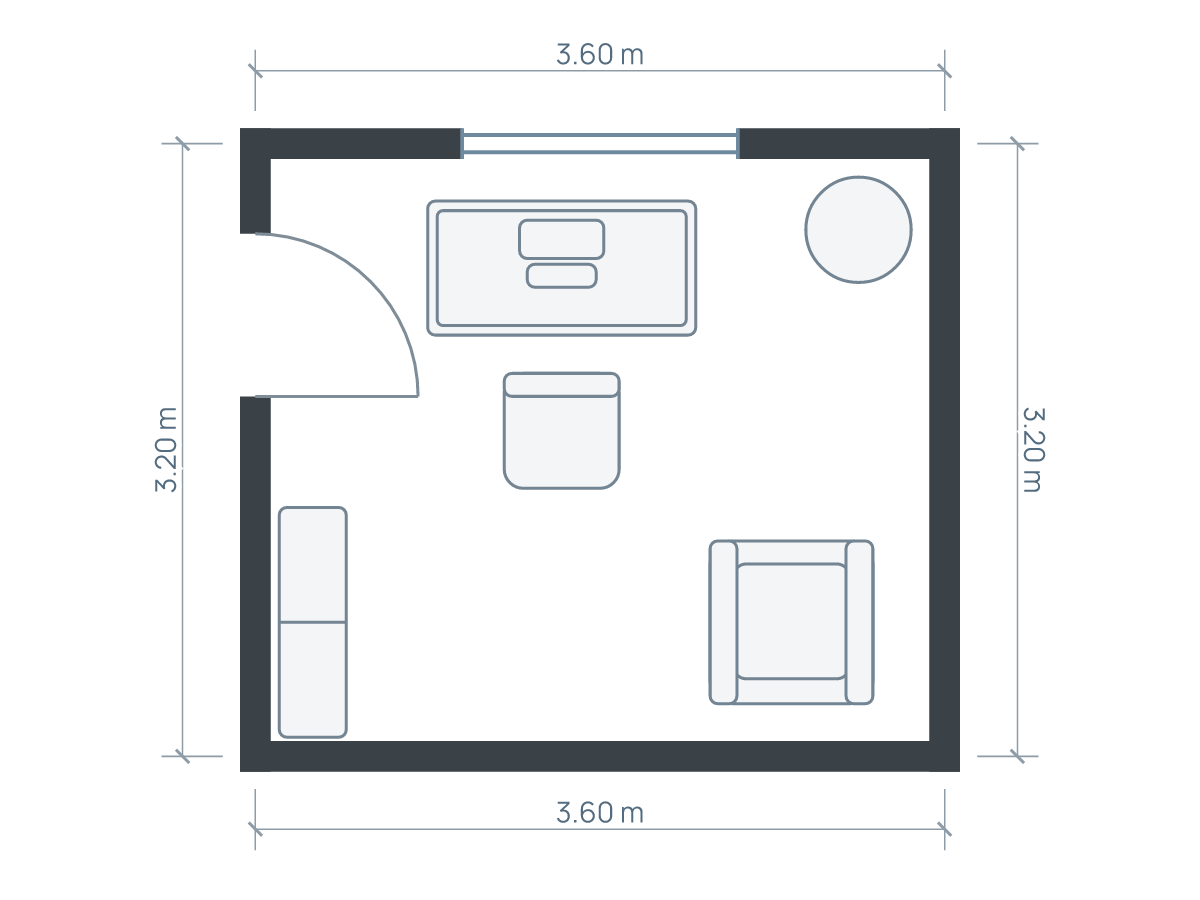
Read articlePlan the workstation you actually use, including the chair in motion, before squeezing a desk into the last available corner.
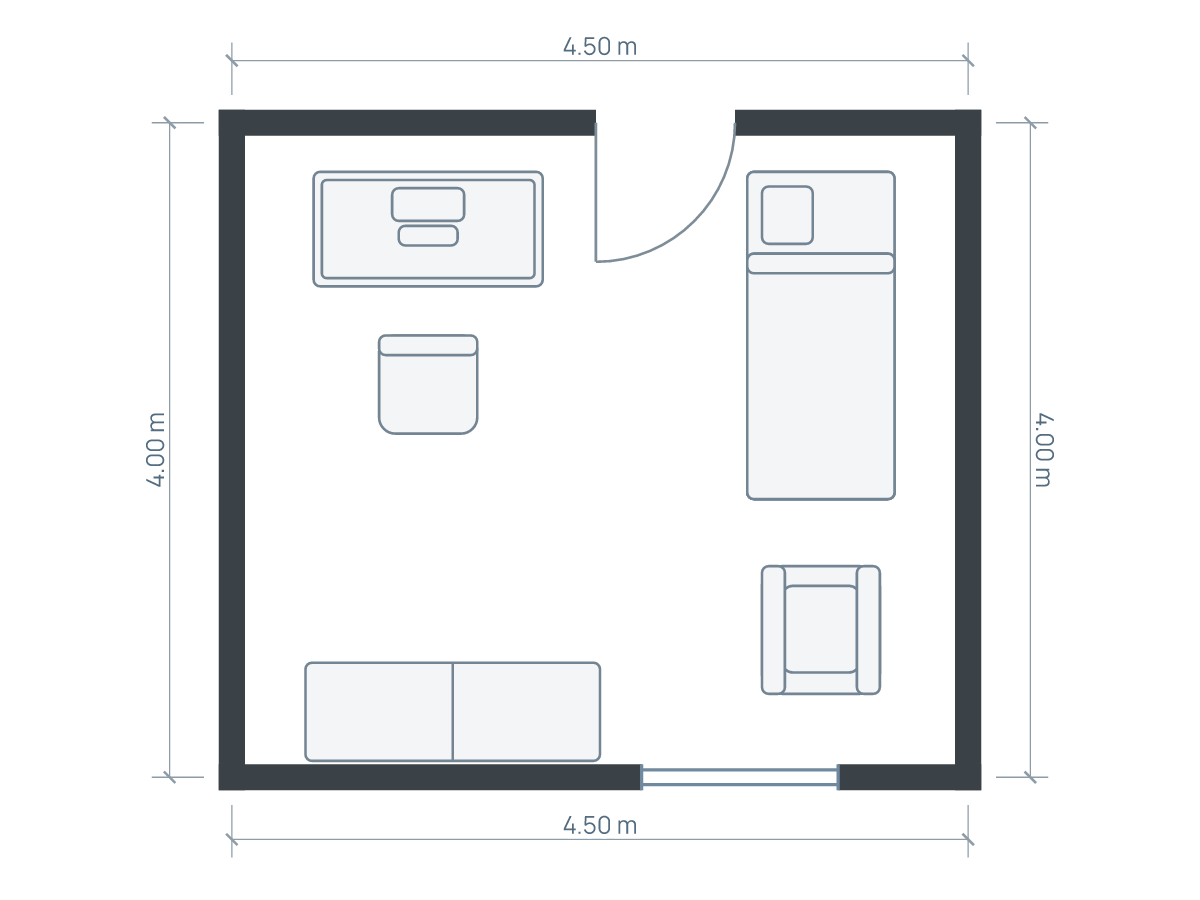
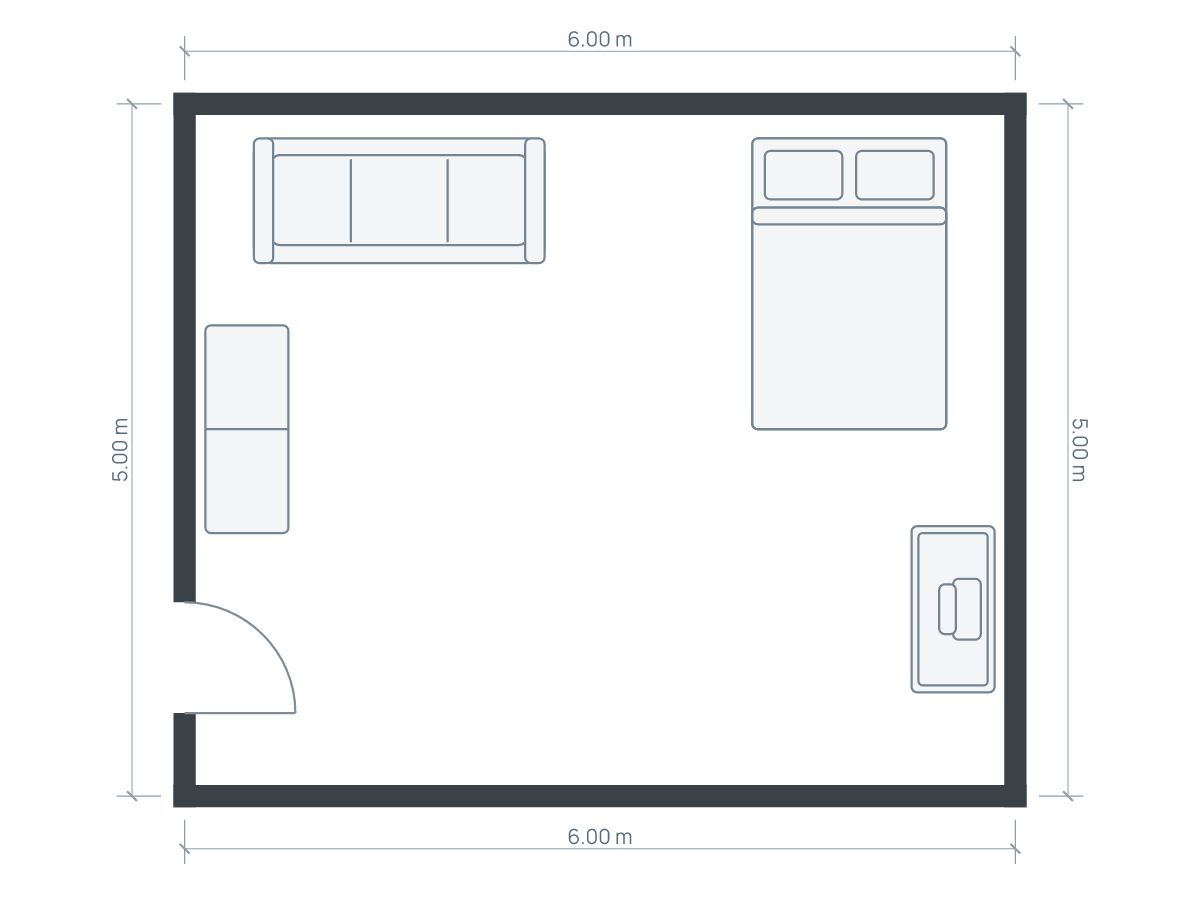
Read articleCompare a normal workday with a fully prepared guest stay, including the floor each use needs when furniture is open or occupied.
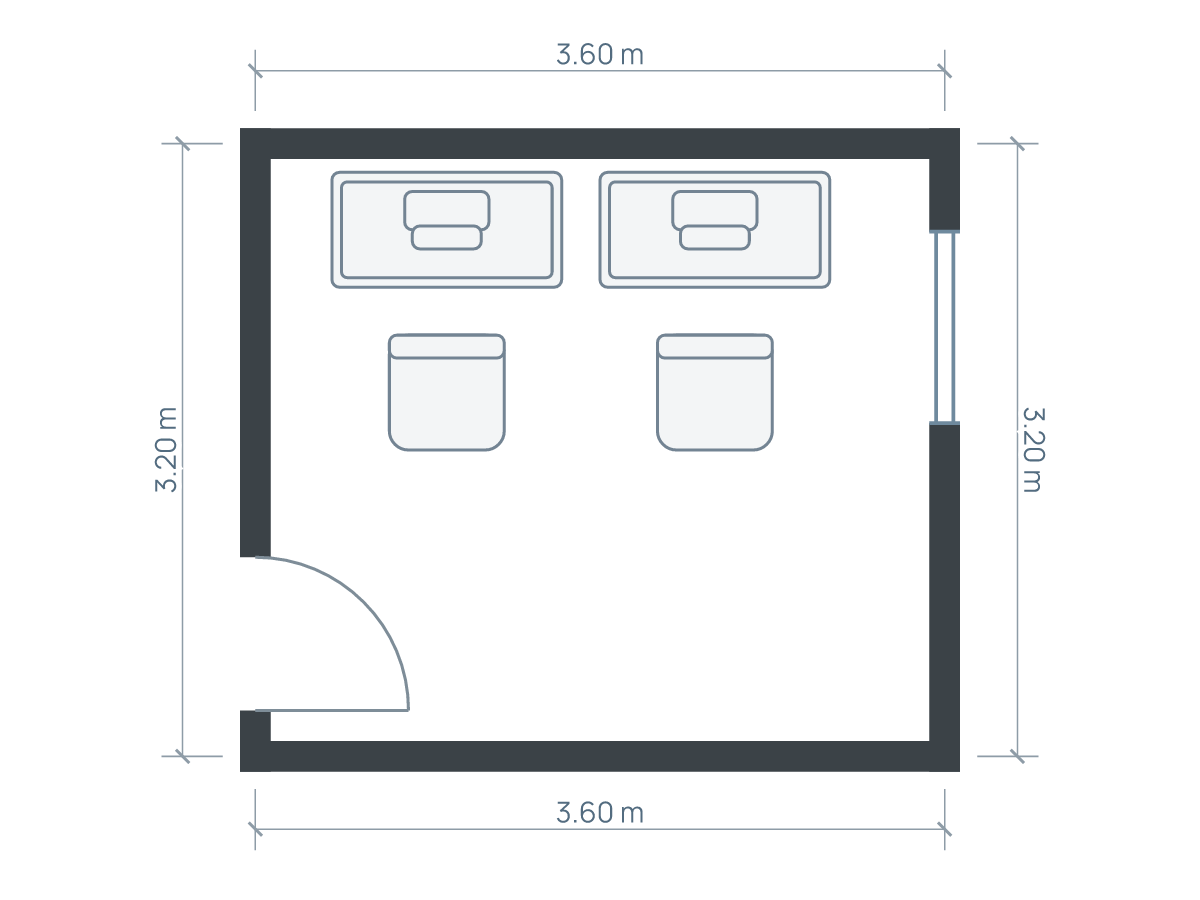
Read articleChoose desk positions around two occupied chairs, shared storage and the way both people work—not just a matching pair of desks.
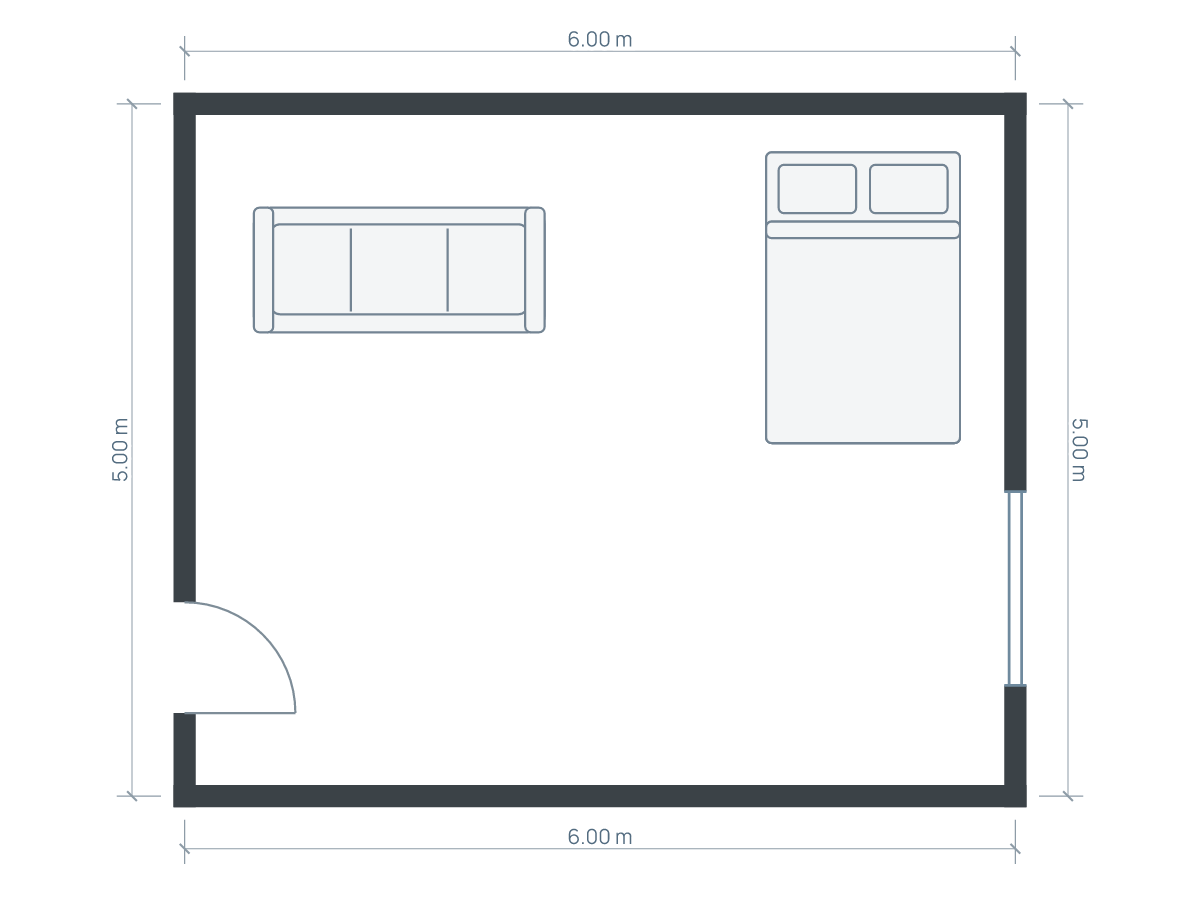
Read articleCompare an open arrangement, a light visual screen and a storage divider without sacrificing the routes that make a studio usable.
Read articleKeep the room and furniture sizes fixed, compare the drawings at one scale, then test the daily tasks each arrangement makes easier or harder.
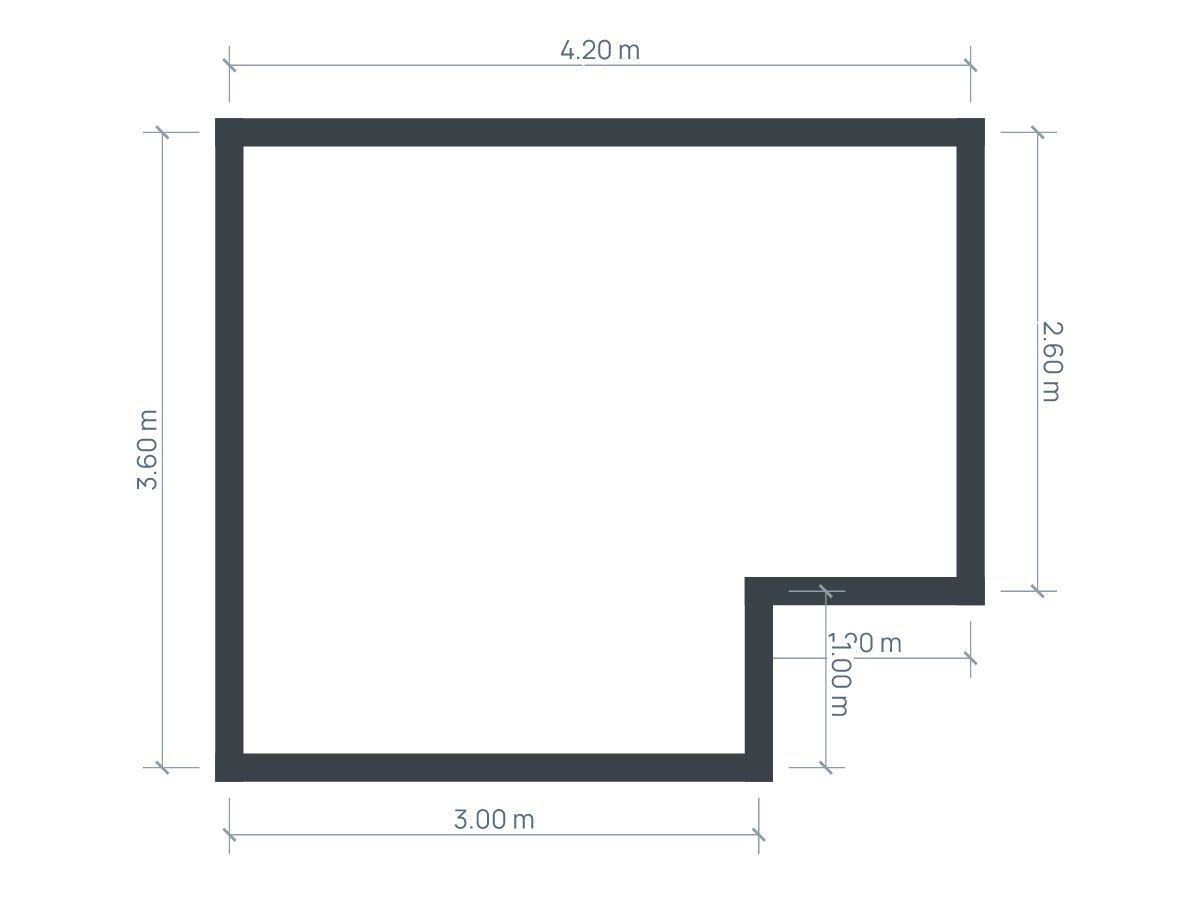
Read articleTurn a rough sketch into a reconciled measurement record, including an L-shaped room, openings and the numbers that do not quite agree.
Read articleRun two separate tests: whether the sofa works in the room, and whether it can reach that room through the delivery route.
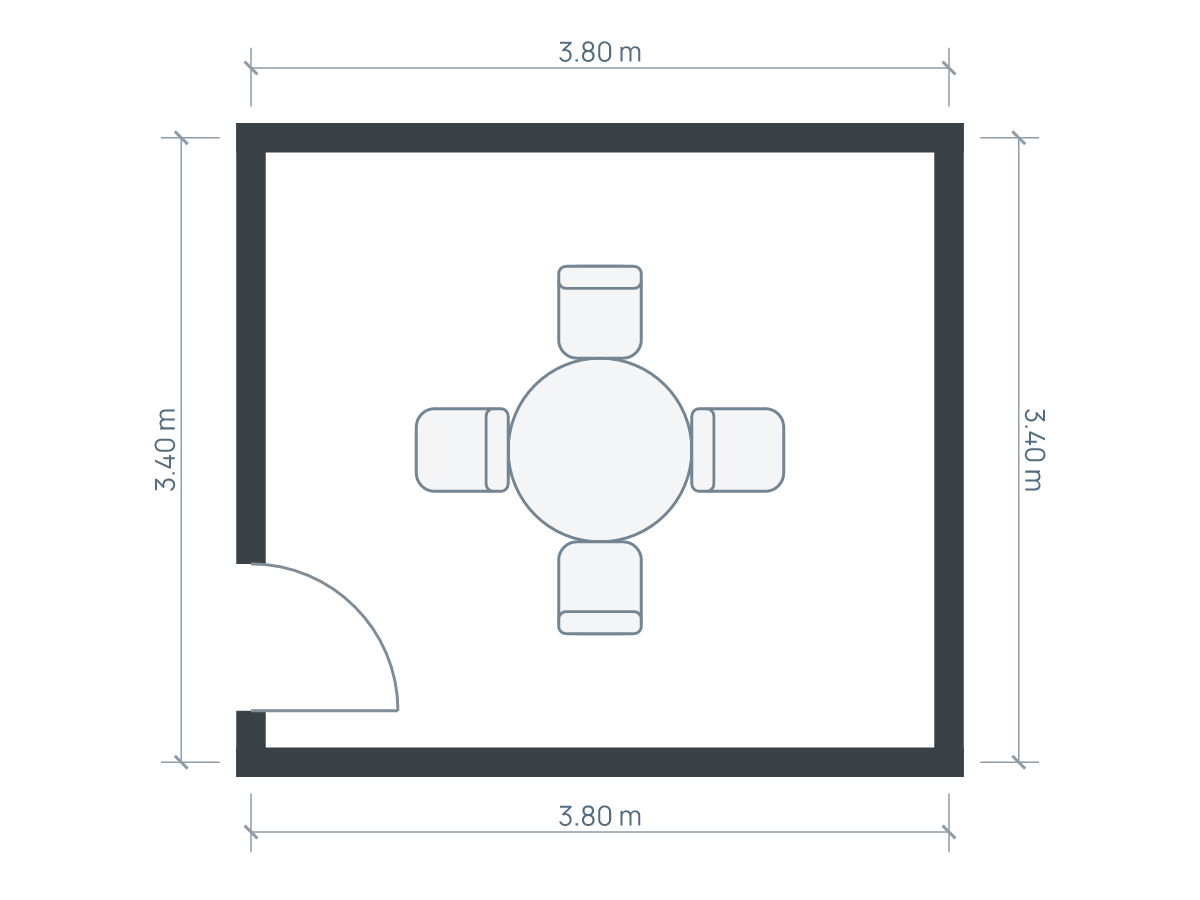
Read articleCompare the complete dining group in one measured room, including chairs and the routes around them, before choosing a table shape.
Read article