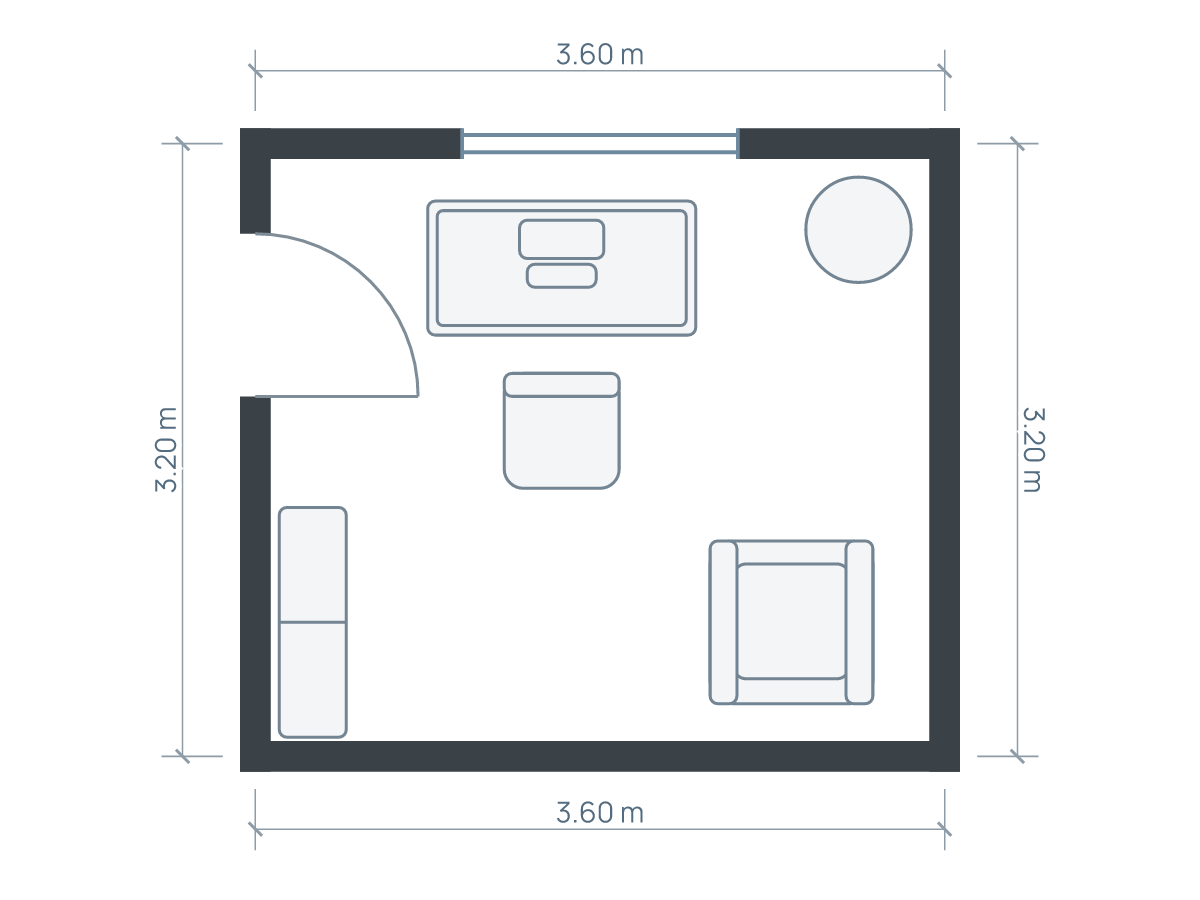
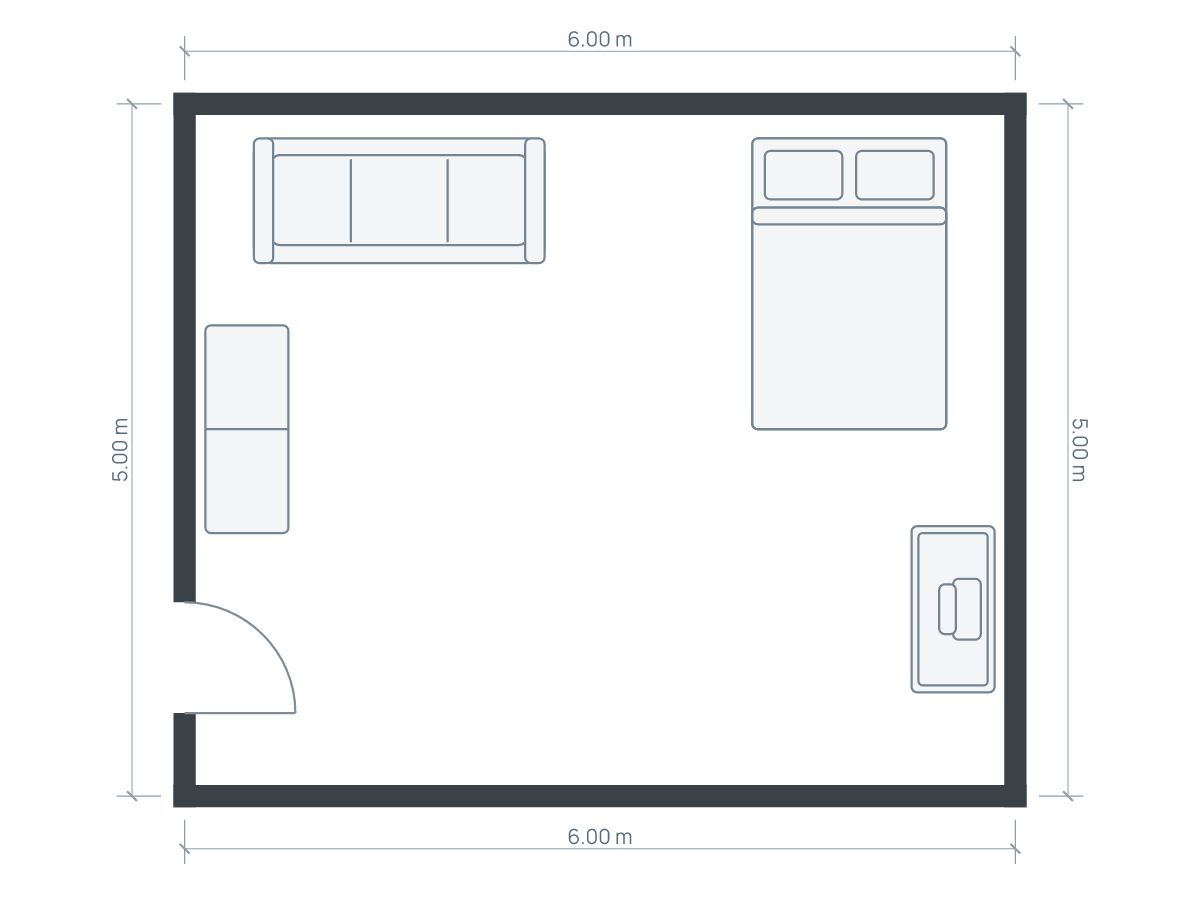
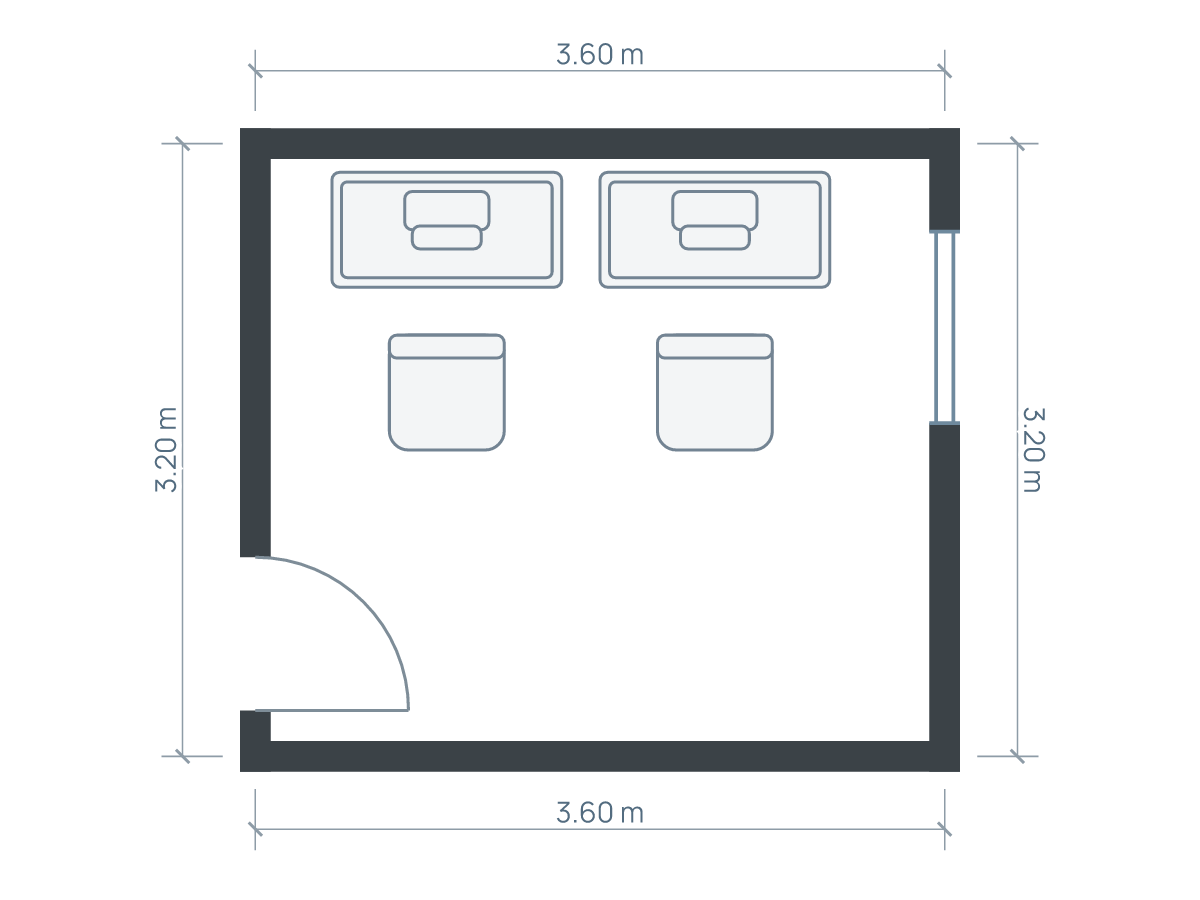
Draw two usable rooms inside the same outline
Plan the room twice: once with the desk in normal use, and once with the guest bed ready for sleeping. Keep the door, window and fixed details identical. The layout succeeds only if each version works without an improvised pile of furniture in the hallway.
The important choice is not automatically a sofa bed versus a regular bed. It is how often the room changes, who makes that change, and what has to move. A permanent single bed can be the simpler solution for frequent guests. A folding bed can free everyday floor space while adding a setup task and a storage problem for bedding.
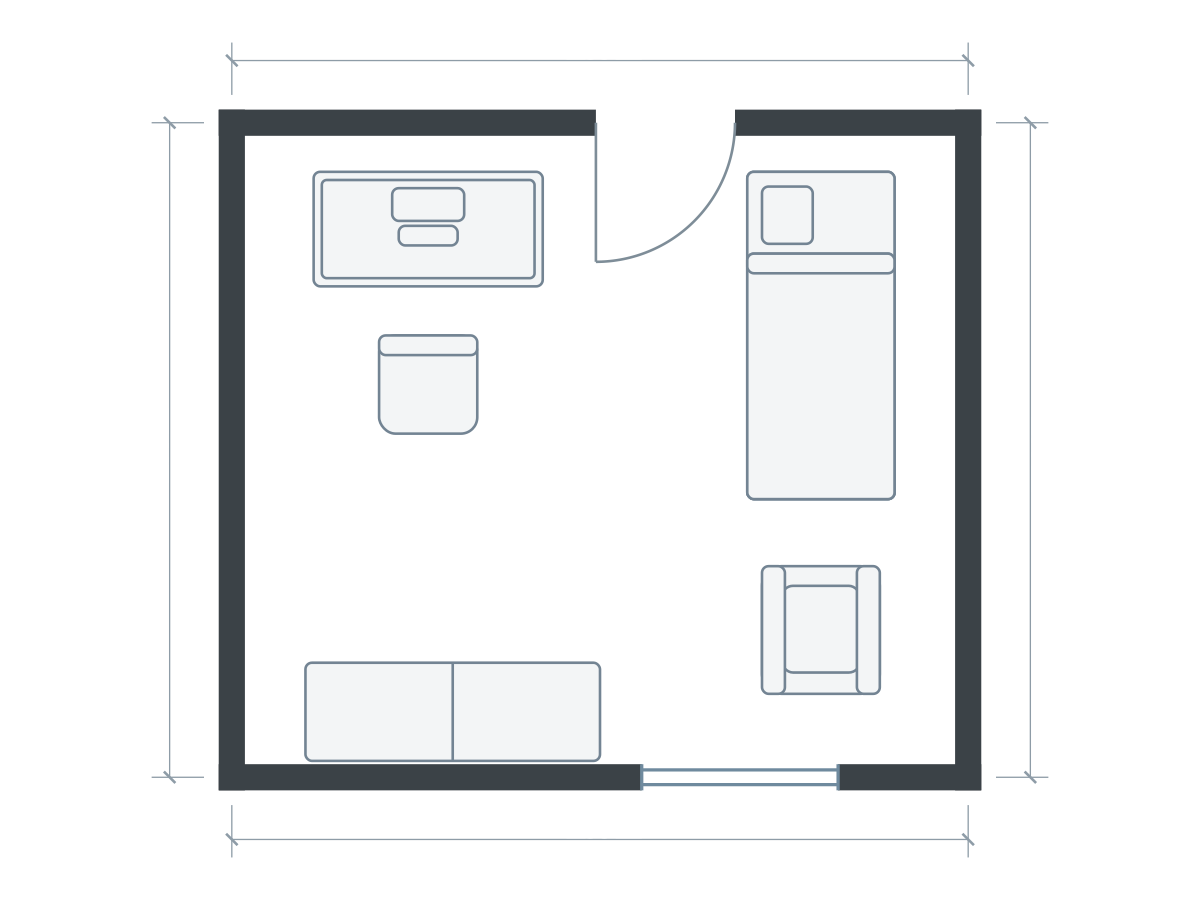
Furniture sizes in this drawing
| Piece | Meters | Feet |
|---|---|---|
| Single bed | 0.90 × 2.00 | 2.95 × 6.56 |
| Desk | 1.40 × 0.70 | 4.59 × 2.30 |
| Wardrobe | 1.80 × 0.60 | 5.91 × 1.97 |
| Office chair | 0.60 × 0.60 | 1.97 × 1.97 |
| Velvet accent chair | 0.72 × 0.78 | 2.36 × 2.56 |
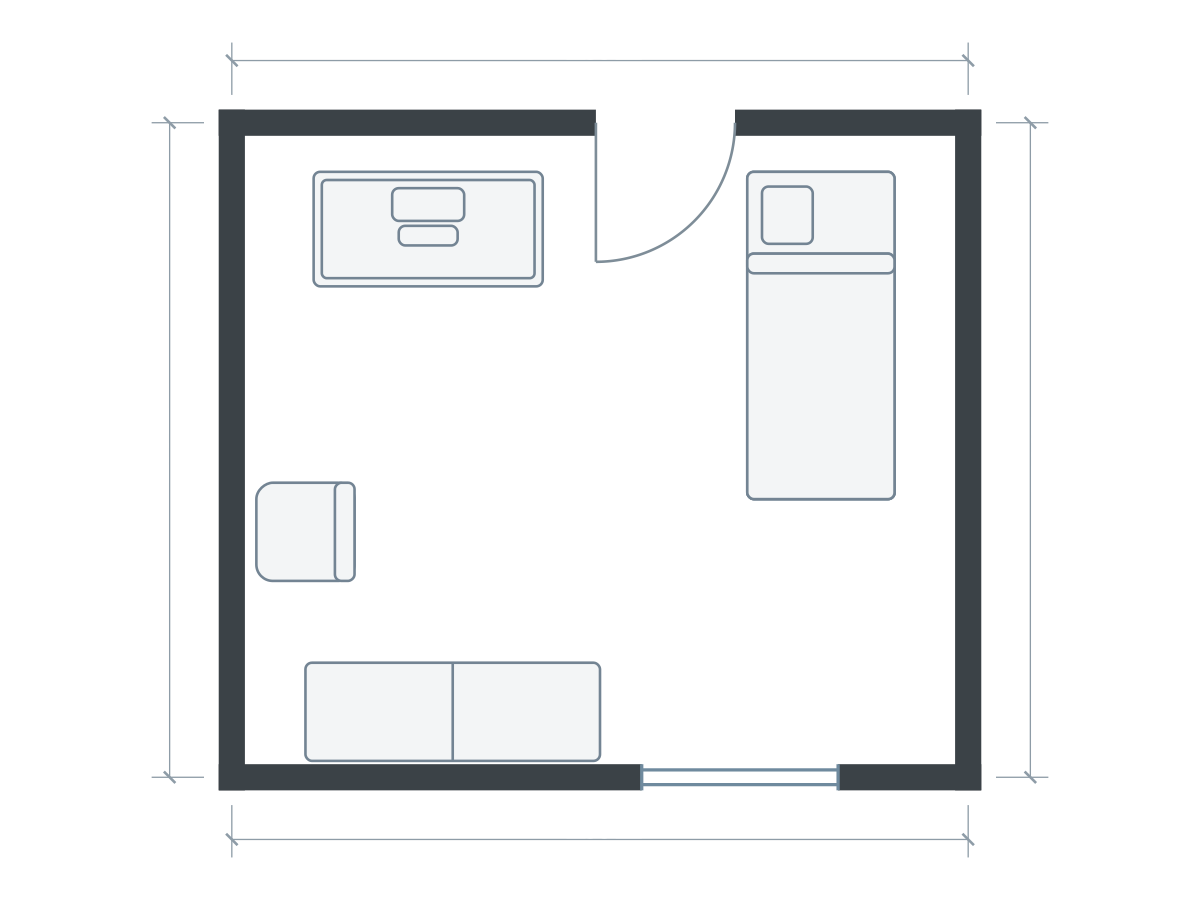
Furniture sizes in this drawing
| Piece | Meters | Feet |
|---|---|---|
| Single bed | 0.90 × 2.00 | 2.95 × 6.56 |
| Desk | 1.40 × 0.70 | 4.59 × 2.30 |
| Wardrobe | 1.80 × 0.60 | 5.91 × 1.97 |
| Office chair | 0.60 × 0.60 | 1.97 × 1.97 |
The alternatives use the same room outline and drawing scale. Open each to inspect and save an independent editable copy. Illustrations show footprints; drawer travel, vertical clearances and continuous walking routes need separate checks.
Use the measured guest-room study as a starting point
The guest bedroom and home office study is 4.5 × 4 m (14.76 × 13.12 ft) by wall centerline. It has a 0.9 × 2 m (2.95 × 6.56 ft) single bed, a 1.4 × 0.7 m (4.59 × 2.30 ft) desk and a 1.8 × 0.6 m (5.91 × 1.97 ft) wardrobe. These are illustrative furniture dimensions, not a list of products to buy.
First test a workday: occupy the task chair, open a drawer and walk to the door. Then test a guest stay: approach the bed carrying a bag, put the bag somewhere, open storage and reach the curtains. The extra accent chair is optional; removing it may create more useful guest luggage space than substituting a smaller desk.
Do the tests in clear internal dimensions. Planlilt shows the wall-centerline outline, which is not the exact unobstructed floor rectangle.
Choose what must stay available overnight
If you need to work while a guest is sleeping, desk access and privacy must work simultaneously. Placing the chair in the bed’s approach zone may be tolerable when uses happen at different times, but it cannot solve two people needing that floor together. Decide this before choosing a bed mechanism.
For an occasional guest room, you may accept putting the chair under the desk and closing the workstation each evening. For a regular second bedroom, avoid a plan that depends on moving office equipment every night. Store confidential documents and loose cables before the guest arrives, rather than treating the desktop as shared luggage space.
Compare a fixed bed with an opening bed
Suppose another product has a closed footprint of 1.6 × 0.9 m (5.25 × 2.95 ft) and a fully open footprint of 1.6 × 2.2 m (5.25 × 7.22 ft). The opening adds 1.3 m (4.27 ft) in one direction. Both sizes are hypothetical: use the manufacturer’s complete open dimensions, including any required operating space, for the product you select.
Draw the open footprint in an alternate. A coffee table or office chair that occupies the opening area needs a defined parking place; moving it onto the route out of the room does not solve the problem. Check that you can still reach the bed and operate the wardrobe. A wall bed also requires installation, structural and product checks that a floor plan cannot perform.
Protect the workstation quality
Making a room welcoming should not force the everyday worker onto an unsuitable chair or an undersized surface. HSE’s home-working guidance emphasizes assessing the individual workstation and its equipment where the relevant UK rules apply. Use the appropriate local process if this is an employment workstation.
Instead of putting the screen wherever it is least visible from the bed, compare two desk directions. Check daylight reflections and the video-call background in the real room. A screen partition can hide office clutter without creating acoustic separation, so do not plan confidential calls around a visual barrier alone.
A five-minute changeover checklist
- Can the guest use the bed without moving powered equipment?
- Where do the desk chair, occasional tables and spare pillows go?
- Can storage open in both versions?
- Does the entry remain usable with the bed ready?
- Is there a reachable place for a bag, phone and glass of water?
- Can you restore the workday arrangement without carrying heavy furniture?
Try this guest bedroom layout and save separate workday and overnight alternatives. Use the existing first-room guide for the comparison workflow. The comparison preserves drawing scale; you still need to test furniture mechanisms, heights and routes in person.
Sources and editorial approach
Published by Planlilt. Worked dimensions and layout choices are illustrative assumptions unless a source is identified beside a claim. Feet use 1 ft = 0.3048 m and are rounded decimal equivalents. No search-volume estimates or professional certification are implied.
- HSE: Using computers and laptops safely at home — Individual workstation/equipment assessment, rather than a floor-plan guarantee.
Original Planlilt geometry; illustrative 2D plan, not a photograph or 3D render.