A sofa has to pass two different tests
A sofa fits only when its full external size works in the furnished room and its delivery configuration can travel through the building. Check those separately before ordering. A sofa can look excellent on a floor plan and still fail at a tight staircase; it can also arrive successfully but leave nowhere to walk once its chaise is in place.
Use the manufacturer's dimensions for the exact model and configuration, including arms, feet, headrests and projecting corners. Ask whether stated measurements describe the assembled product, packages or a version with removable parts. Do not replace missing specifications with dimensions from a similar sofa.
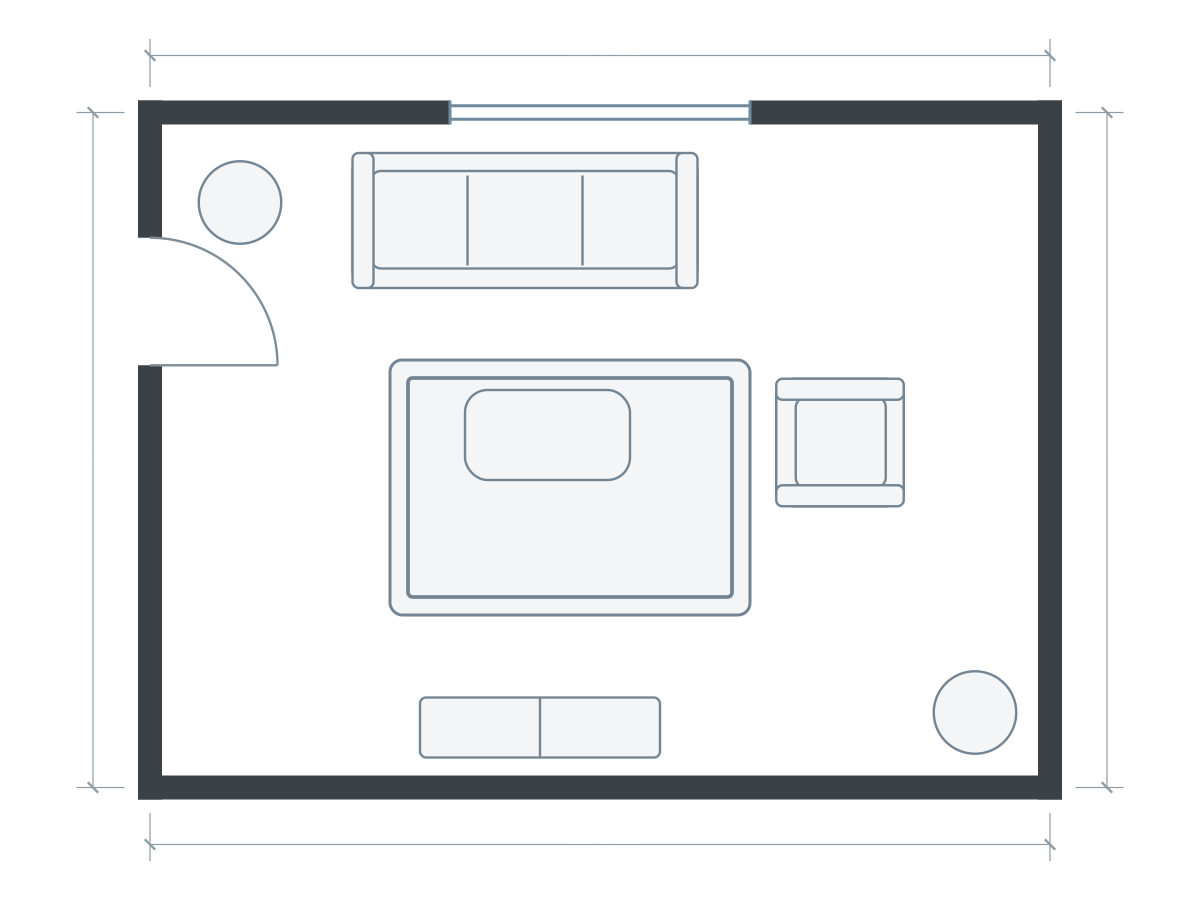
Furniture sizes in this drawing
| Piece | Meters | Feet |
|---|---|---|
| Rug | 2.40 × 1.70 | 7.87 × 5.58 |
| Sofa | 2.30 × 0.90 | 7.55 × 2.95 |
| Coffee table | 1.10 × 0.60 | 3.61 × 1.97 |
| Armchair | 0.85 × 0.85 | 2.79 × 2.79 |
| Plant | 0.55 × 0.55 | 1.80 × 1.80 |
| TV console | 1.60 × 0.40 | 5.25 × 1.31 |
| Plant | 0.55 × 0.55 | 1.80 × 1.80 |
Related editable example shown above. The written worked example may use a different room or furniture size; follow its stated dimensions. Illustrations show footprints; drawer travel, vertical clearances and continuous walking routes need separate checks.
First test: the room in daily use
Start with the sofa's footprint, then add the other things that happen around it: passing the coffee table, reaching the window, opening storage and extending a recliner. For a sectional, record the chaise's full projection and which side it occupies when viewed in the manufacturer's stated orientation.
Consider an illustrative room with a 3.60 m internal clear width, approximately 11.81 ft. A sofa 0.95 m deep, a chosen 0.45 m gap, a 0.60 m coffee table and a 0.40 m media unit leave 1.20 m in the remaining width: 3.60 − 0.95 − 0.45 − 0.60 − 0.40. These are example dimensions, not recommended minimum clearances. That remainder still needs to be allocated to actual routes and furniture positions.
If a 1.65 m chaise replaces the sofa's 0.95 m projection at one end, that local remainder falls by 0.70 m, to 0.50 m. The room has not become smaller; one part of the arrangement has used more of it. This is why an overall sofa width alone is a poor buying test.
Compare a smaller piece with fewer companions
A 2.20 × 0.95 m sofa is approximately 7.22 × 3.12 ft. If it feels crowded, compare two alternatives at the same plan scale. One is a shorter sofa with the same table. Another keeps the sofa and replaces the coffee table with a small movable side table. The first sacrifices seating width; the second sacrifices a large shared surface. Neither is automatically better.
For a reclining sofa or sofa bed, draw the closed and fully open configurations as separate arrangements. Use the product's mechanism instructions and check the real movement. A rectangular footprint in the editor cannot establish the shape of every moving component.
Second test: follow the entire delivery route
Walk from the unloading point to the final position, recording usable doorway openings, hall turns, stair flights, landings, lift openings and interiors, and overhead obstructions. West Elm's delivery-measuring guide specifically treats doorways, hallways, stairs and lifts as separate checks. Send difficult route measurements and photographs to the actual retailer or delivery team.
For example, a 0.82 m clear doorway is about 2.69 ft wide. Comparing that with a sofa's 0.95 m depth identifies a question; it does not prove failure or success. The sofa may have another permitted orientation or removable components, but turning space, height, packaging and handling also matter. A floor-plan diagonal is not a complete three-dimensional delivery calculation.
Do not remove doors, feet or structural components based on an assumption that they come off. Confirm what the seller permits, who performs that work, and how the item will be carried safely. A modular sofa may simplify delivery, but its largest module still needs checking.
The measurements to collect before buying
- Exact assembled width, depth and height.
- Chaise, recliner or open-bed dimensions where relevant.
- Packaged sizes and weights supplied by the seller.
- Permitted disassembly and resulting component sizes.
- Clear openings and turning areas along the complete route.
- Room dimensions, fixed fixtures and existing furniture.
Mark the proposed sofa with temporary floor tape. Walk around it, sit in the neighbouring chair and test doors. Tape represents the footprint only: check sofa height against windows and shelves separately. Measure twice before a non-returnable order rather than treating an attractive room image as evidence.
Use the plan to choose, then verify on site
Open an editable living-room starting point and resize its sofa to your product. Replace the example shell with your own measured room, save an alternate for the chaise or smaller sofa, and compare them at the same scale. Read what Planlilt's fit checks actually test before interpreting a clear result.
Planlilt can flag modeled footprint, wall and illustrated door-swing conflicts. It does not certify delivery access, vertical clearance, construction suitability, accessibility or every walking route. Keep the retailer's delivery confirmation and your site measurements alongside the drawing.
Sources and editorial approach
Published by Planlilt. Worked dimensions and layout choices are illustrative assumptions unless a source is identified beside a claim. Feet use 1 ft = 0.3048 m and are rounded decimal equivalents. No search-volume estimates or professional certification are implied.
- West Elm: furniture delivery measuring guide — Delivery requires separate checks of doorways, halls, stairs and lifts. Room dimensions and arithmetic are original illustrative assumptions.
Original Planlilt geometry; illustrative 2D plan, not a photograph or 3D render.