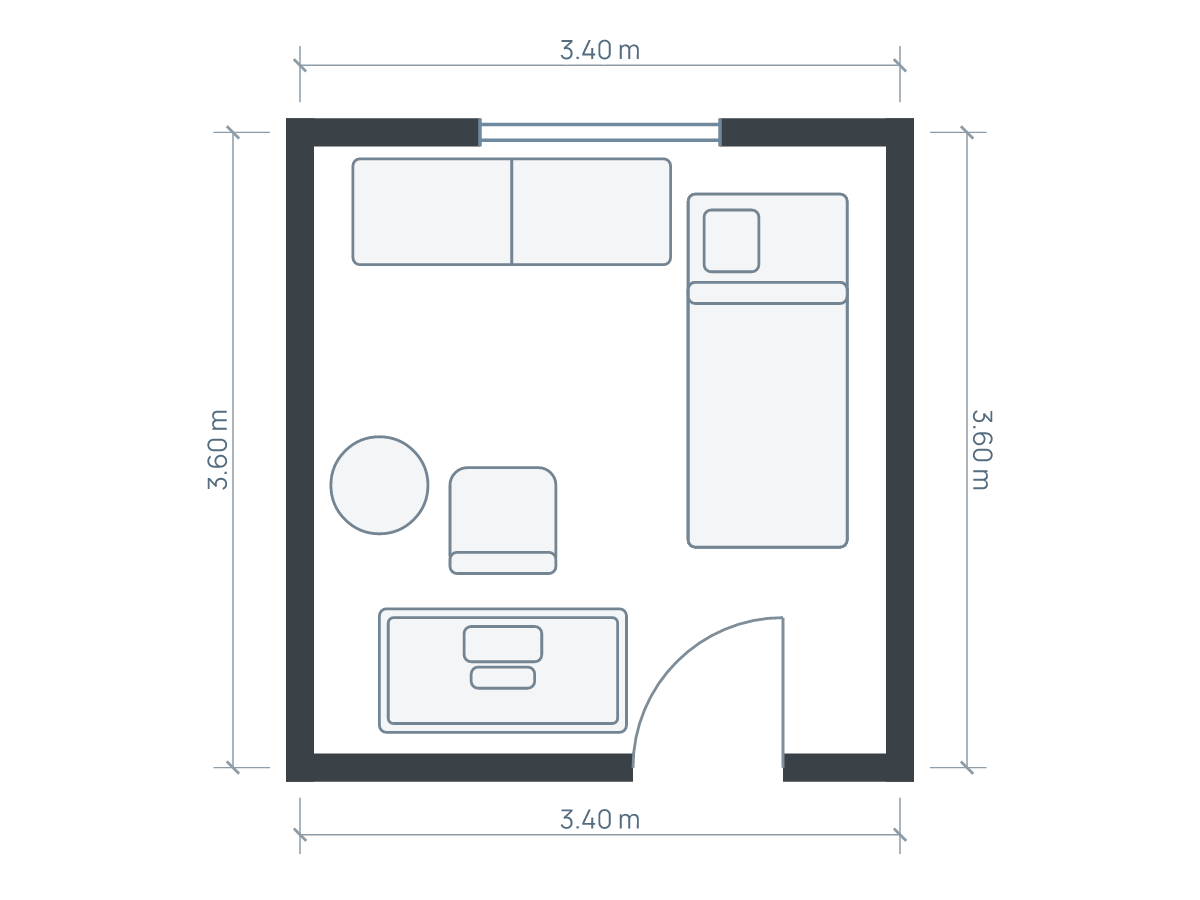
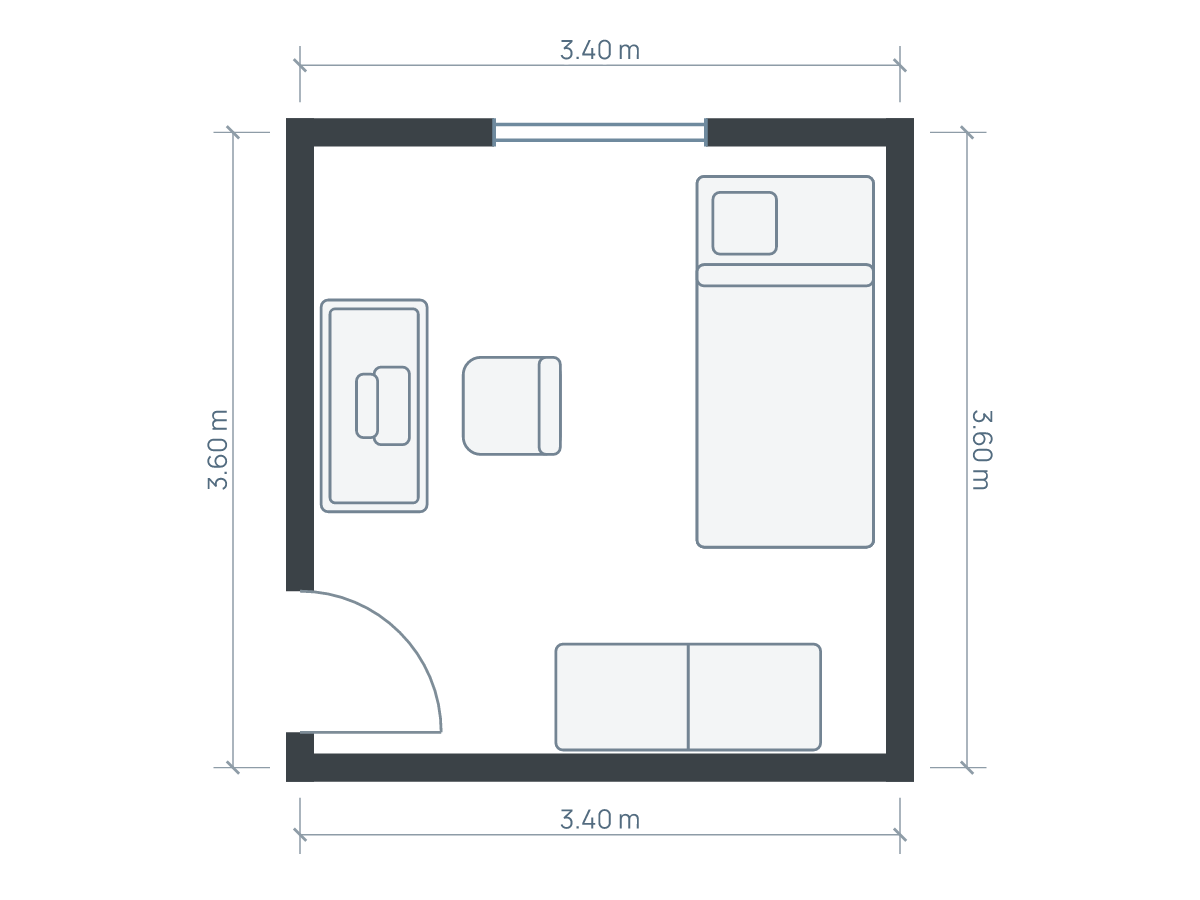
Change the arrangement, not the measuring stick
Keep the room, openings, fixed kitchen and furniture dimensions the same in both versions. Show the drawings at the same scale. Then compare the tasks you actually do: entering with bags, sitting down, working, opening storage and reaching the bed. A layout should win because it helps those activities, not because it is shown at a smaller zoom.
Pick two priorities before looking at the alternatives. One person may prefer a bed screened from the entry; another may value a permanent desk and an open central area. Record the compromise you are willing to make. That prevents a comparison turning into an endless furniture shuffle.
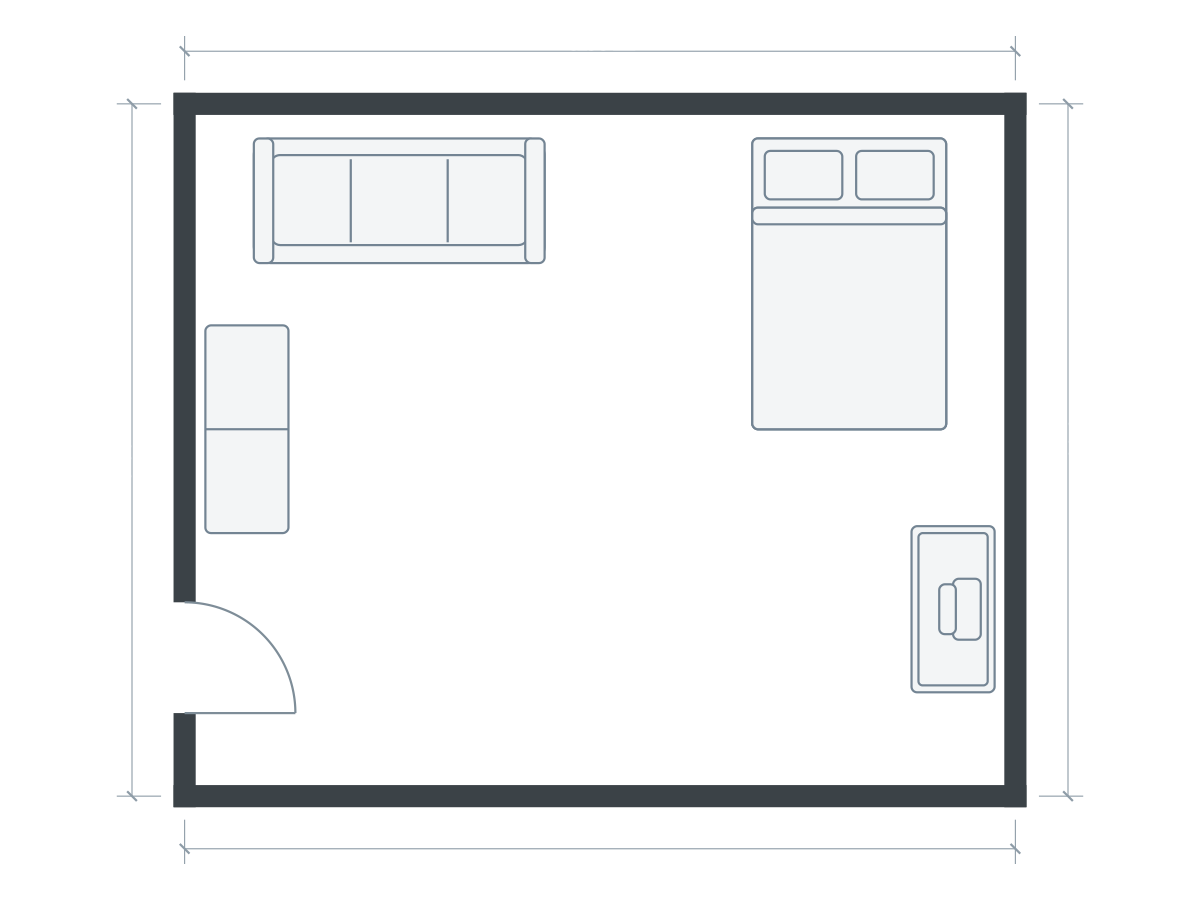
Furniture sizes in this drawing
| Piece | Meters | Feet |
|---|---|---|
| Double bed | 1.40 × 2.10 | 4.59 × 6.89 |
| Sofa | 2.10 × 0.90 | 6.89 × 2.95 |
| Desk | 1.20 × 0.60 | 3.94 × 1.97 |
| Wardrobe | 1.50 × 0.60 | 4.92 × 1.97 |
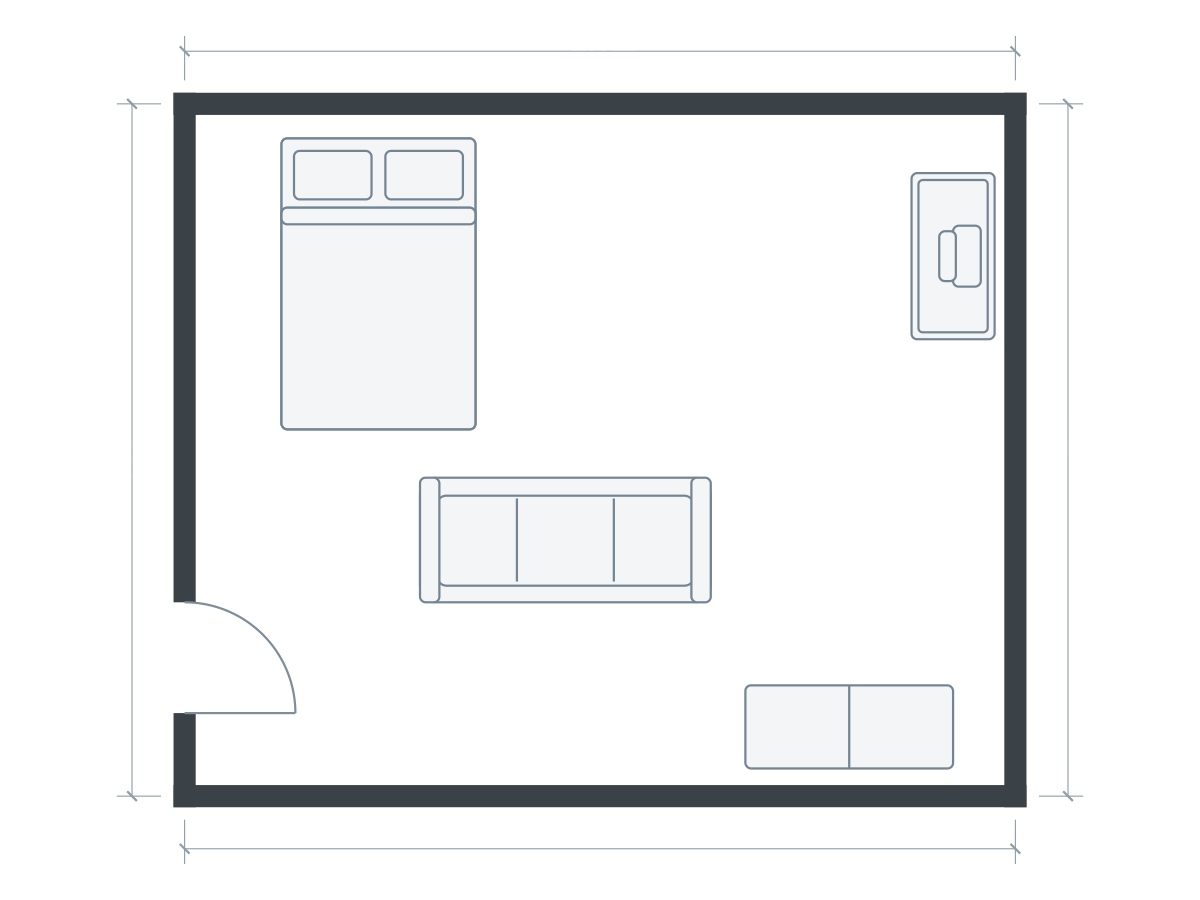
Furniture sizes in this drawing
| Piece | Meters | Feet |
|---|---|---|
| Double bed | 1.40 × 2.10 | 4.59 × 6.89 |
| Sofa | 2.10 × 0.90 | 6.89 × 2.95 |
| Desk | 1.20 × 0.60 | 3.94 × 1.97 |
| Wardrobe | 1.50 × 0.60 | 4.92 × 1.97 |
The alternatives use the same room outline and drawing scale. Open each to inspect and save an independent editable copy. Illustrations show footprints; drawer travel, vertical clearances and continuous walking routes need separate checks.
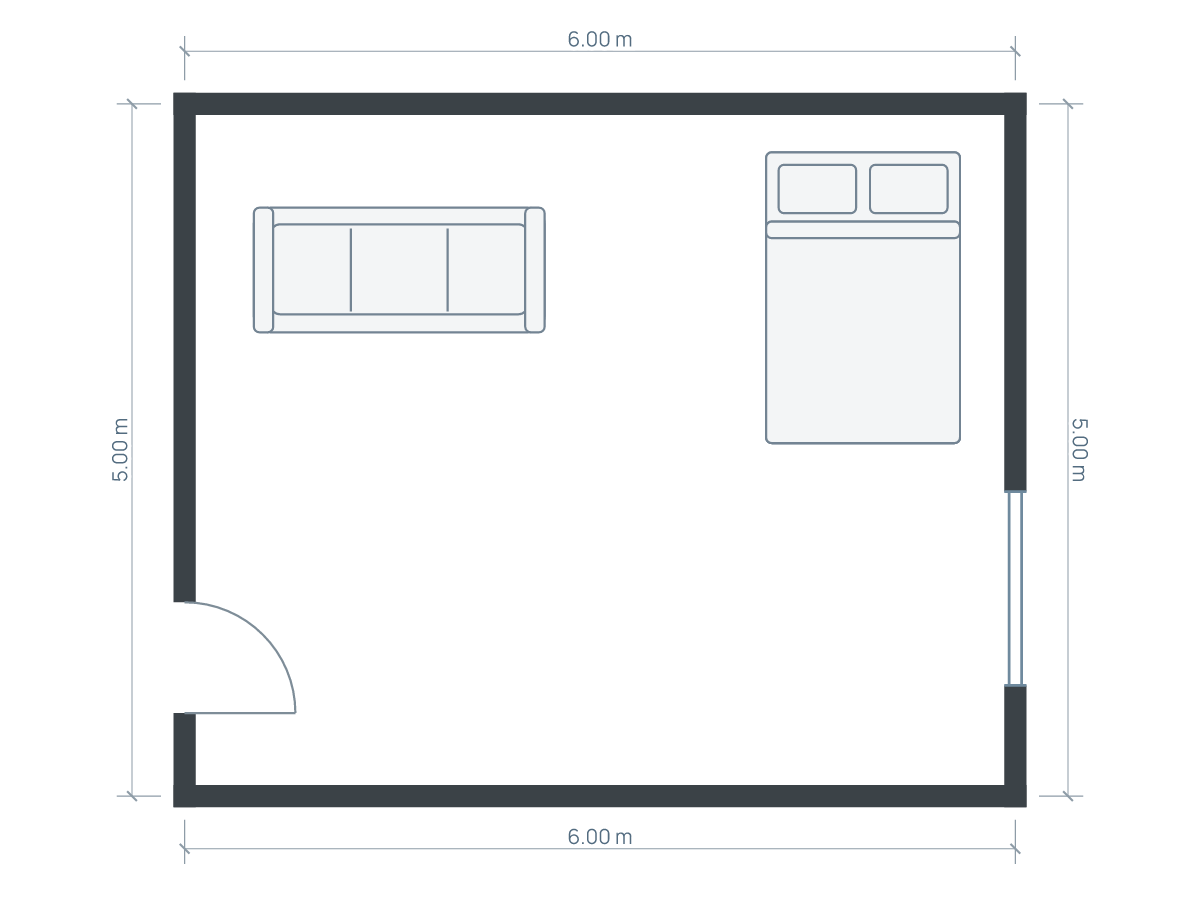
Hold a 6 × 5 m example constant
The comparison uses an illustrative 6 × 5 m main-room outline, approximately 19.69 × 16.40 ft. These are wall-centerline dimensions. Any bathroom, fixed cooking equipment and their access must remain where measured; the drawing is not permission to rearrange services or enclose a new room.
Use the same four main pieces in both alternatives:
- Bed frame: 1.4 × 2.1 m (4.59 × 6.89 ft).
- Sofa: 2.1 × 0.9 m (6.89 × 2.95 ft).
- Desk: 1.2 × 0.6 m (3.94 × 1.97 ft).
- Wardrobe: 1.5 × 0.6 m (4.92 × 1.97 ft).
Their combined rectangular footprints total 6.45 m², about 69.43 ft². That arithmetic excludes chair movement, door and drawer operation, walking space and all fixed equipment. The unoccupied area is not automatically useful circulation; where it lies matters.
Arrangement A: keep the activities at the perimeter
Put the bed toward one end and the sofa along an outer edge, with the desk and wardrobe using the remaining wall positions. This preserves more continuous central floor and makes the main room easier to read at a glance. It can suit someone who values a simple route and does not need the bed hidden from the seating area.
Check the tradeoffs rather than assuming an open middle is always better. The wardrobe must open without meeting the bed. The task chair must move without entering the main route. The sofa’s most obvious wall might produce an inconvenient viewing direction or leave the bed more visible than you want. Check the actual windows and equipment at each seat.
Arrangement B: use furniture direction to define zones
Turn or relocate the sofa to create an edge between sleeping and living, and change the desk position within the same shell. Keep the bed and all other footprints unchanged. This makes the two activities feel more distinct without adding a new partition, but it uses a different part of the central floor and may create a narrower passage beside the sofa.
Test both ends of that passage. It is easy to preserve a gap beside the sofa while pinching the approach to the bed or wardrobe. Check the sofa back, desk chair and any cords in their occupied positions. A visual boundary does not give sound isolation or establish a separate bedroom.
Use a small decision table
For each arrangement, mark each task as “works,” “needs a change,” or “does not work for me.” Add a note explaining why. Avoid a precise overall score that makes a blocked route look offset by a nice view.
| Task | What to test in both versions |
|---|---|
| Arrive | Open the entry, put bags down and continue into the room. |
| Work | Use the actual chair, screen direction and power connection. |
| Dress | Open storage and reach its contents without moving the bed. |
| Relax | Sit in the intended position and check views and nearby routes. |
| Sleep | Approach the bed and reach what you need overnight. |
For a desk used in the studio, verify screen orientation in person. OSHA’s monitor guidance addresses screen placement relative to windows; the floor drawing cannot predict glare.
Save the evidence, then test the finalist
Name the alternatives for the actual choice, such as “Open center” and “Sofa boundary.” Save them as independent projects. Planlilt’s first-room workflow explains saving an alternate and opening Compare saved layouts, where the plans use the same drawing scale. Keep a backup of each before making further changes.
Do not resize the bed in only one version, remove the chair to make a drawing look cleaner, or compare one furnished plan with an empty one. If you decide to test smaller furniture, make that a new explicit comparison.
Finally, mark the preferred furniture outlines on the floor. Walk through the table’s tasks with doors, chairs and drawers in use. Planlilt’s fit checks flag certain geometric conflicts; they do not certify every walking route, vertical clearance, accessibility or construction suitability. If neither arrangement works, reduce the furniture requirement or test a different piece rather than forcing a winner.
Sources and editorial approach
Published by Planlilt. Worked dimensions and layout choices are illustrative assumptions unless a source is identified beside a claim. Feet use 1 ft = 0.3048 m and are rounded decimal equivalents. No search-volume estimates or professional certification are implied.
- OSHA: Computer workstation monitors — Screen/window check as a separate real-room task; no universal studio layout claimed.
Original Planlilt geometry; illustrative 2D plan, not a photograph or 3D render.