Measuring & Floor Planning · 4 min read
How to Measure a Room for a Floor Plan
Turn a rough sketch into a reconciled measurement record, including an L-shaped room, openings and the numbers that do not quite agree.
Read articleMeasure walls, openings and irregular room outlines, reconcile inconsistent notes and understand Planlilt’s wall-centerline dimensions.
1 articles
Turn a rough sketch into a reconciled measurement record, including an L-shaped room, openings and the numbers that do not quite agree.
Read articleStart with a labeled sketch, measure the outline and openings consistently, then cross-check the numbers before drawing furniture. Record finished inside measurements separately from wall-centerline lengths. A neatly closed polygon can still be based on incorrect notes.
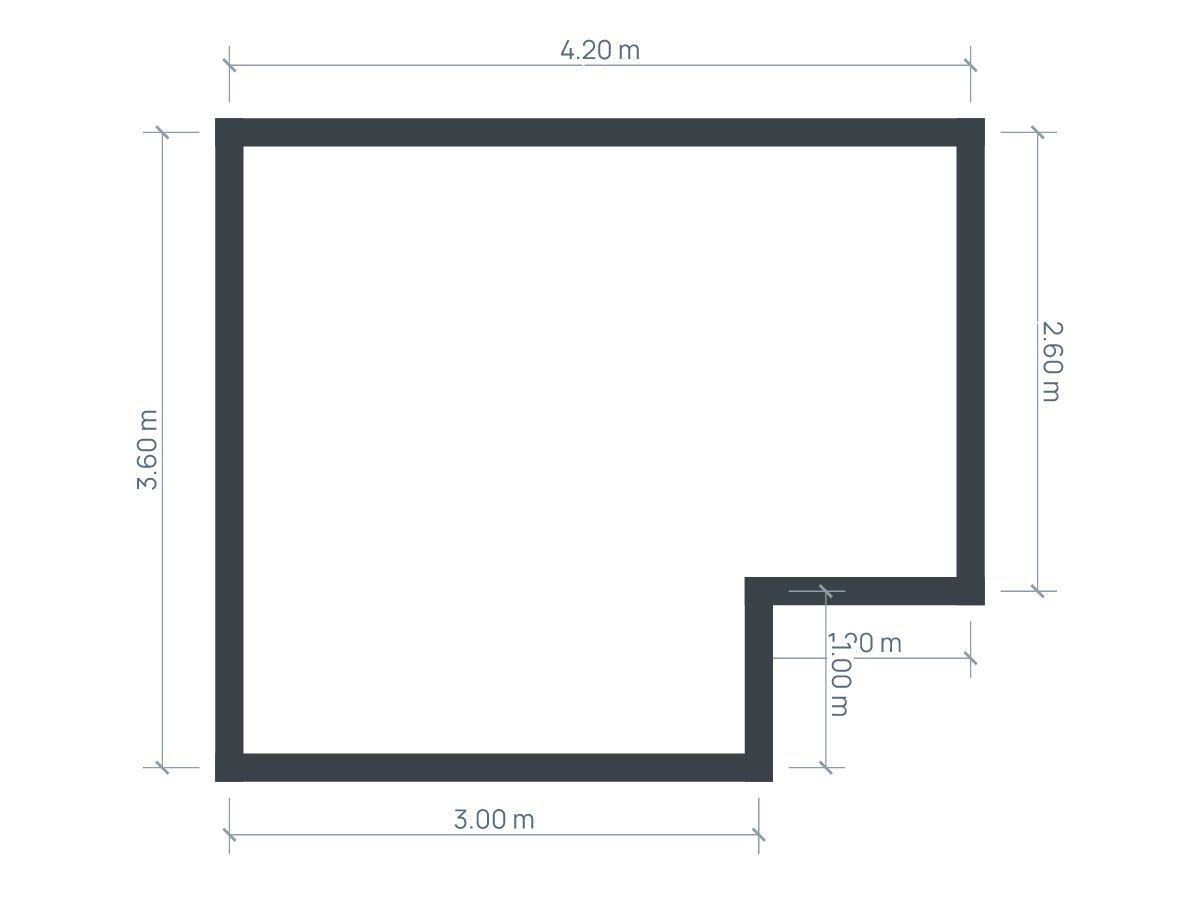
An illustrative L-shaped outline begins with a 4.20 × 3.60 m rectangle and removes a 1.20 × 1.00 m notch. Its nominal modeled area is 13.92 m² (149.83 ft²). The worked article checks the wall segments and missing corner rather than using the overall rectangle’s 15.12 m² as the usable shape. Wall faces and fixed projections still need on-site attention.
Label walls, mark the opening hinges and note radiators, sockets and other fixed constraints. Repeat important dimensions before leaving.
Use the reconciled measurement worksheet and L-room example. Recheck the uncertain observation rather than distributing an unexplained error around every wall.
Create the measured shell, add openings, then resize furniture. Switching project display units preserves the stored physical geometry.
Planlilt measures walls along their centerlines. With a 0.16 m wall, its face is 0.08 m from that line. Opposing wall faces can therefore reduce a rectangular clear dimension by 0.16 m. Check the actual wall thickness and finished on-site faces; do not apply one assumed correction to every irregular room.
Worked dimensions are illustrative. Plans use wall centerlines; check finished inside measurements, product instructions and the real room. These notes do not certify construction, accessibility or every walking route.