Living Room Layouts · 4 min read
How to Arrange a Long, Narrow Living Room
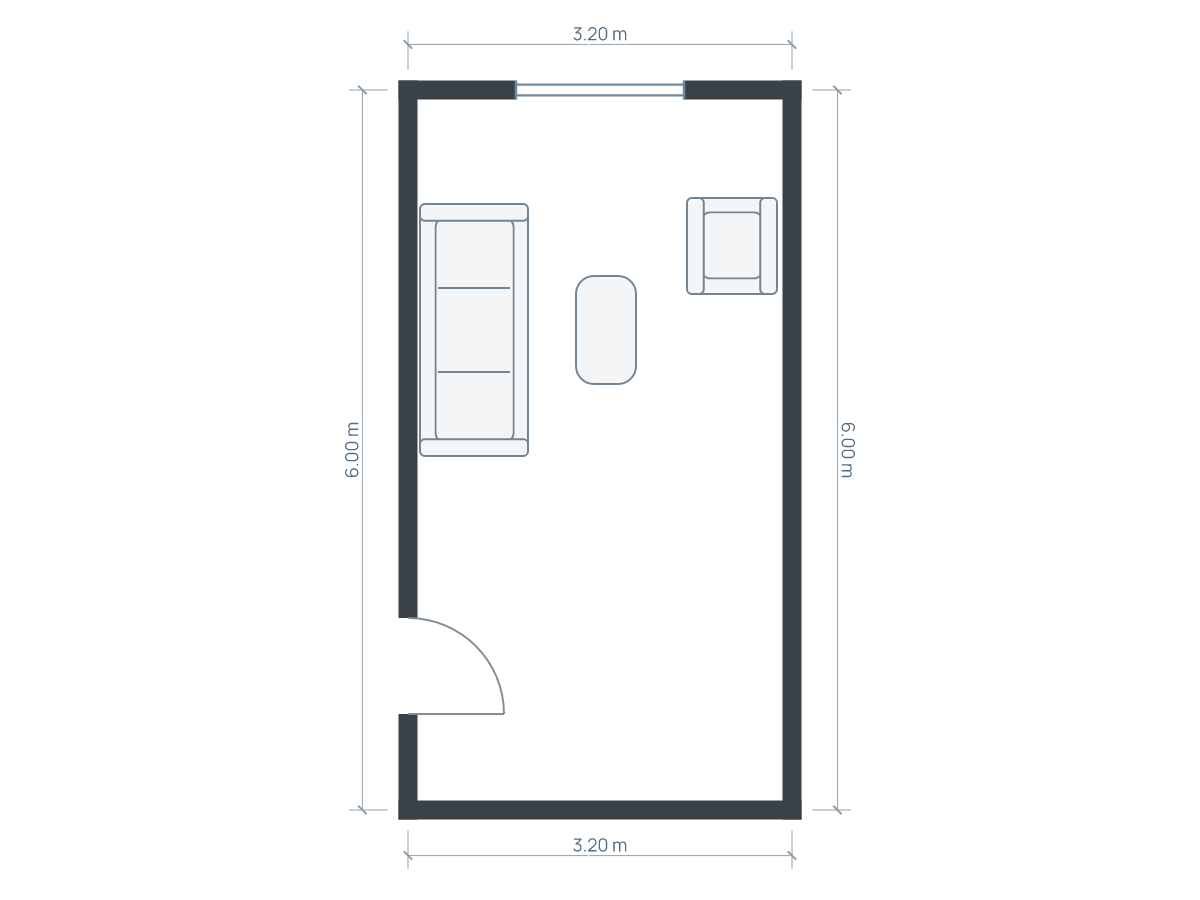
Plan the route first, then compare a wall-side seating group with a cross-room arrangement using the same furniture.
Read articleCompare living room seating arrangements around windows, doorways and real furniture sizes. Explore narrow, L-shaped and sofa-and-chair examples.
5 articles
Plan the route first, then compare a wall-side seating group with a cross-room arrangement using the same furniture.
Read articleCompare three seating patterns with the same sofa, chairs and table, then check conversation, screen views and the route around them.
Read articleCompare screen reflections, seating direction and window access before deciding which wall should hold the television.
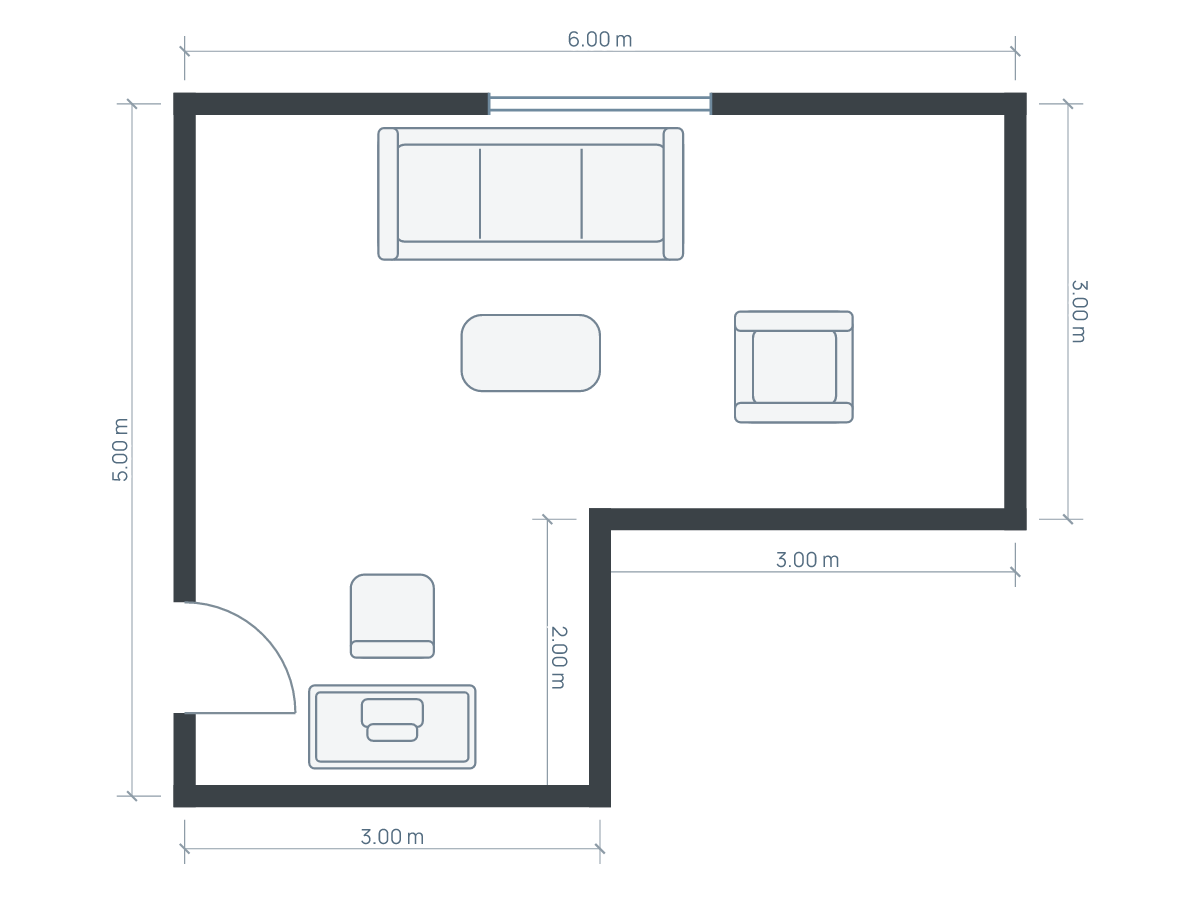
Read articleUse the two arms for different activities and protect the turning point rather than treating the room as one large rectangle.
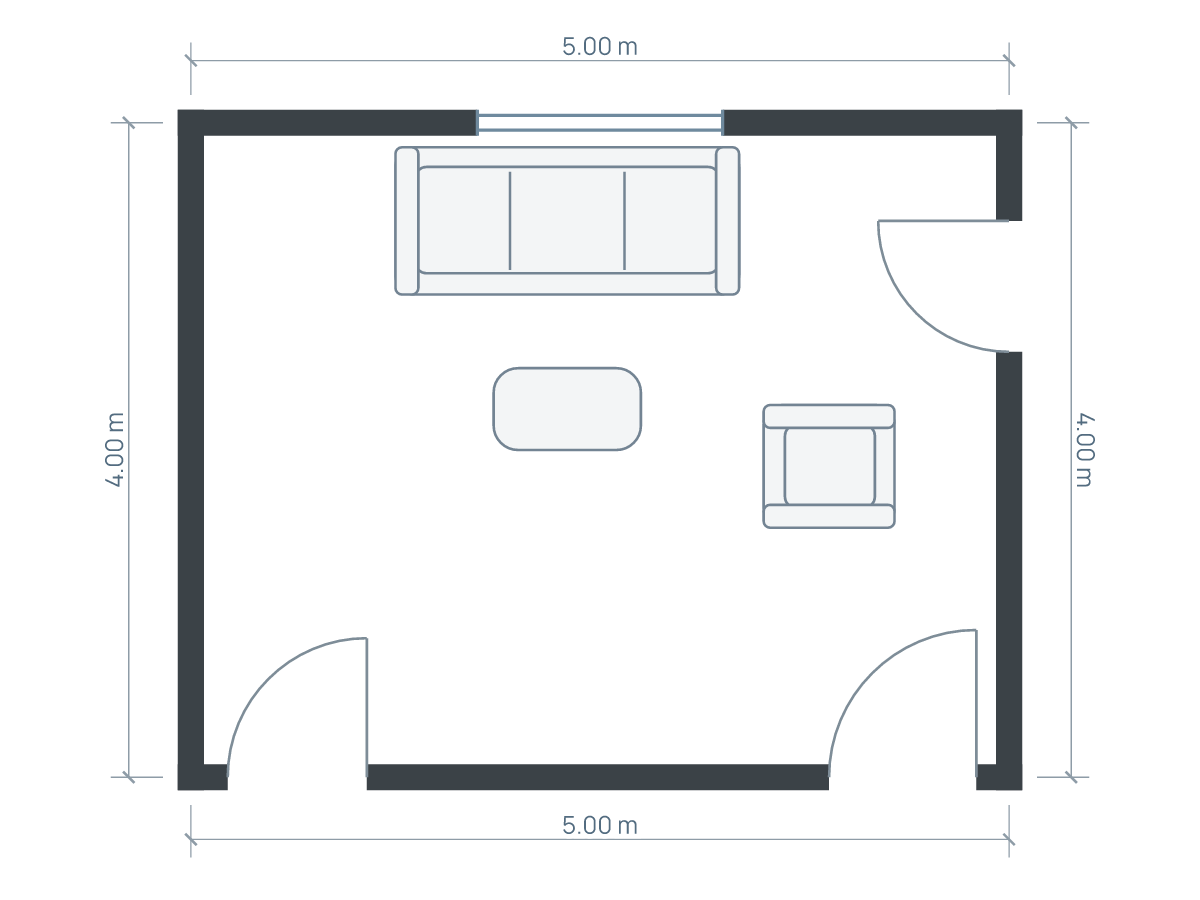
Read articleMap the routes between doors, then fit the seating around the routes that are actually used instead of furnishing every wall gap.
Read articleBegin with the busiest door-to-door connection and the room’s main activity. Put the seating group beside that route, then test conversation and screen views from every regular seat. The longest wall is only one candidate for the sofa.
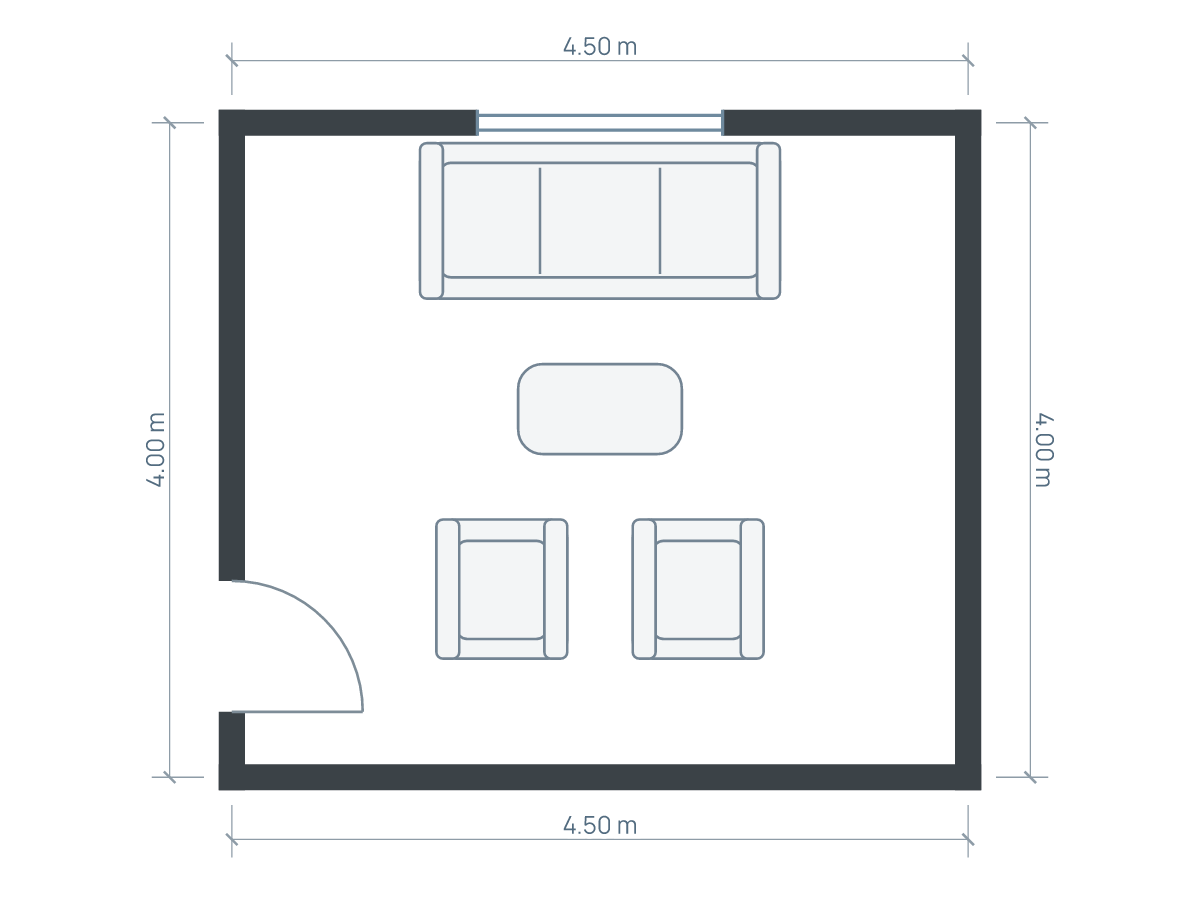
A 4.50 × 4.00 m example (14.76 × 13.12 ft) uses a 2.20 × 0.95 m sofa, two 0.80 × 0.85 m chairs and a 1.00 × 0.55 m table. Facing chairs, a U-shaped group and an open-sided group use the same pieces but distribute access differently. The article drawings preserve the scale and show rotated chair footprints.
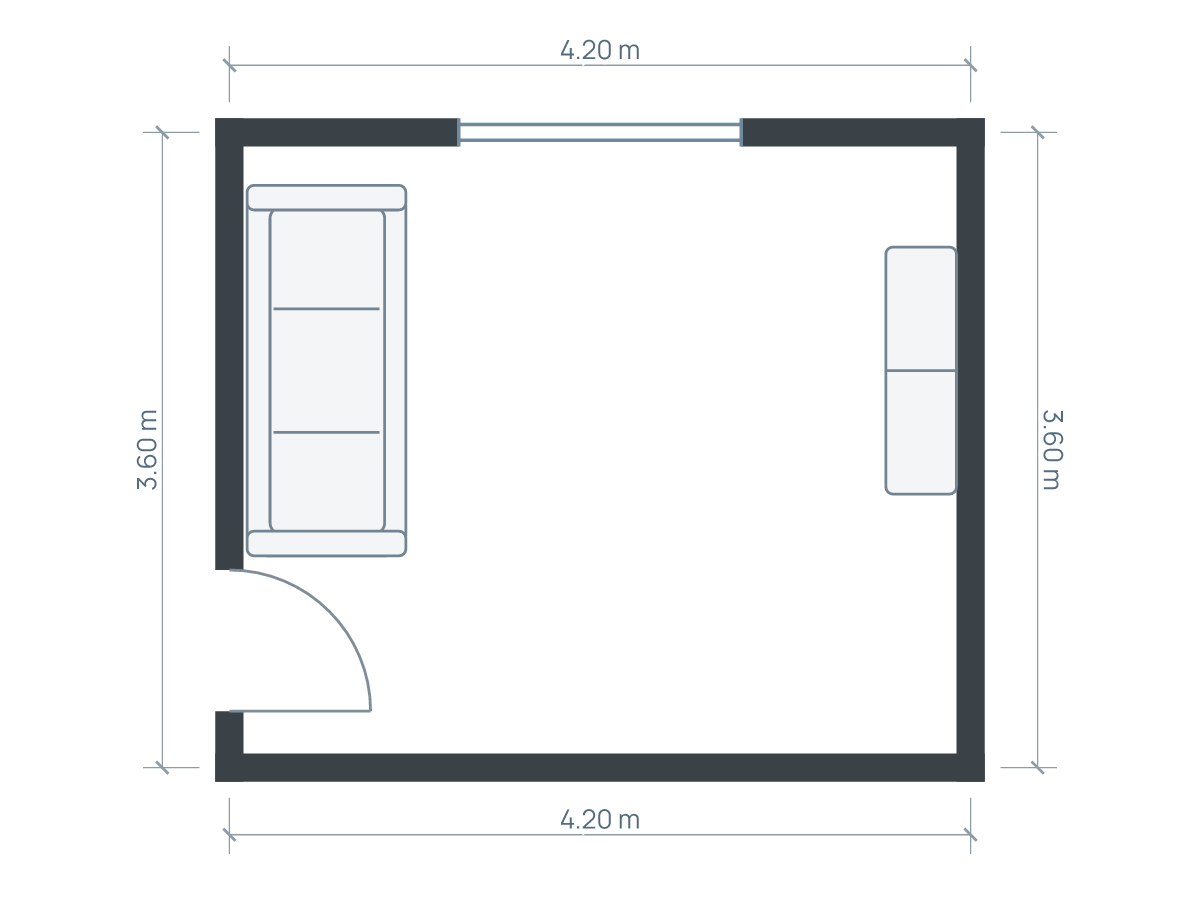
Compare a sofa along the long wall with a cross-room sofa. Check the route at the sofa’s end before adding a second activity zone.
Map the actual journeys between hall, kitchen and balcony. A door swing is a local movement envelope, not evidence that the whole walking route works.
Test two screen positions at your normal viewing time. A plan can compare furniture orientation but does not simulate reflections or safe wall mounting.
Choose the room’s priority. Facing chairs can improve conversation while making some TV views less convenient. A U-shaped arrangement can leave a screen wall open but use more width. Test the tradeoff with the actual seats and activities instead of assuming symmetry solves both.
Worked dimensions are illustrative. Plans use wall centerlines; check finished inside measurements, product instructions and the real room. These notes do not certify construction, accessibility or every walking route.