Choose two working positions before arranging the desks
Mark where both people sit, how each chair moves and which route each person uses to leave. Then compare side-by-side desks, opposite-wall desks and a central pair. The best choice depends on the room’s openings and the tasks you do together. Matching furniture is less important than two usable positions.
Discuss calls, paper work, screen privacy and storage first. If both people speak on calls for much of the day, a different desk arrangement alone cannot provide separate quiet rooms. Decide whether a call schedule or another space is necessary before buying a divider.
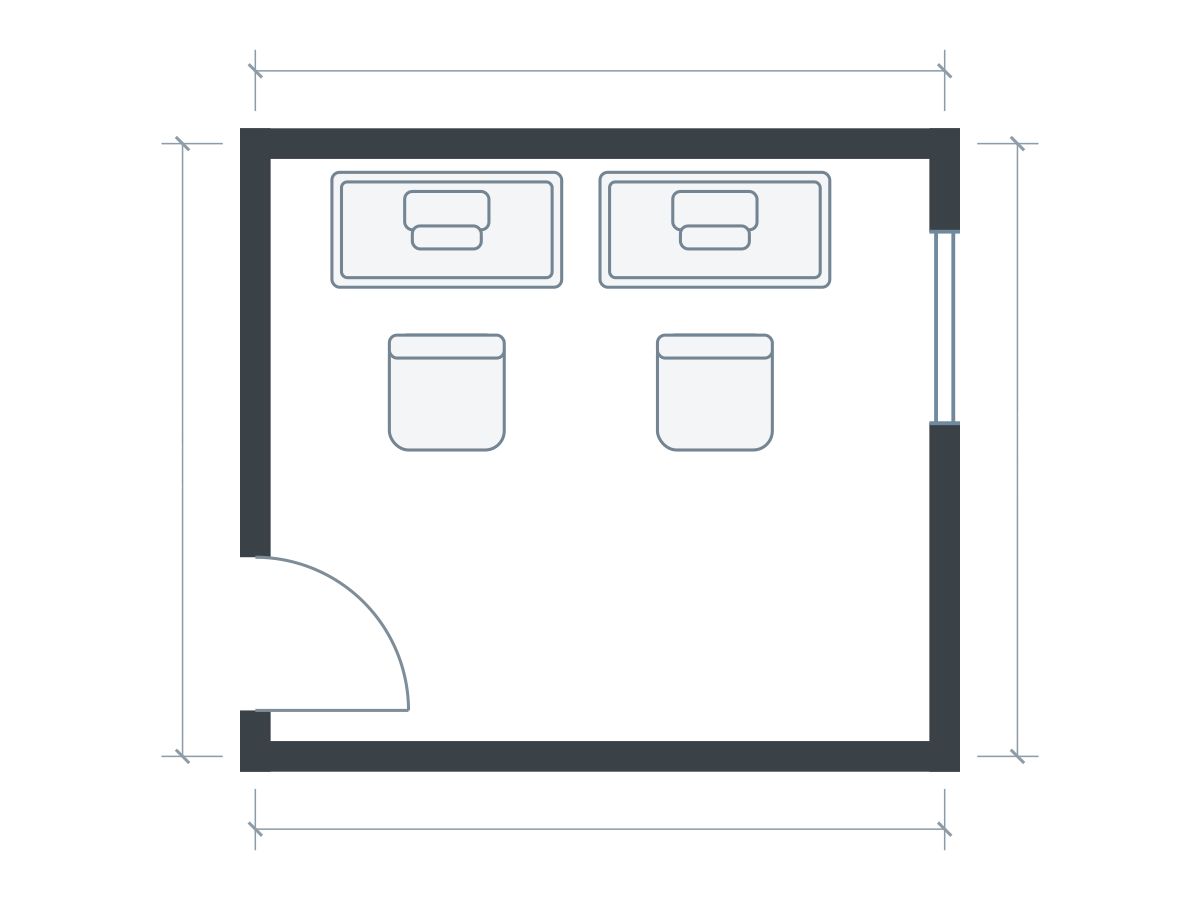
Furniture sizes in this drawing
| Piece | Meters | Feet |
|---|---|---|
| Desk | 1.20 × 0.60 | 3.94 × 1.97 |
| Desk | 1.20 × 0.60 | 3.94 × 1.97 |
| Office chair | 0.60 × 0.60 | 1.97 × 1.97 |
| Office chair | 0.60 × 0.60 | 1.97 × 1.97 |
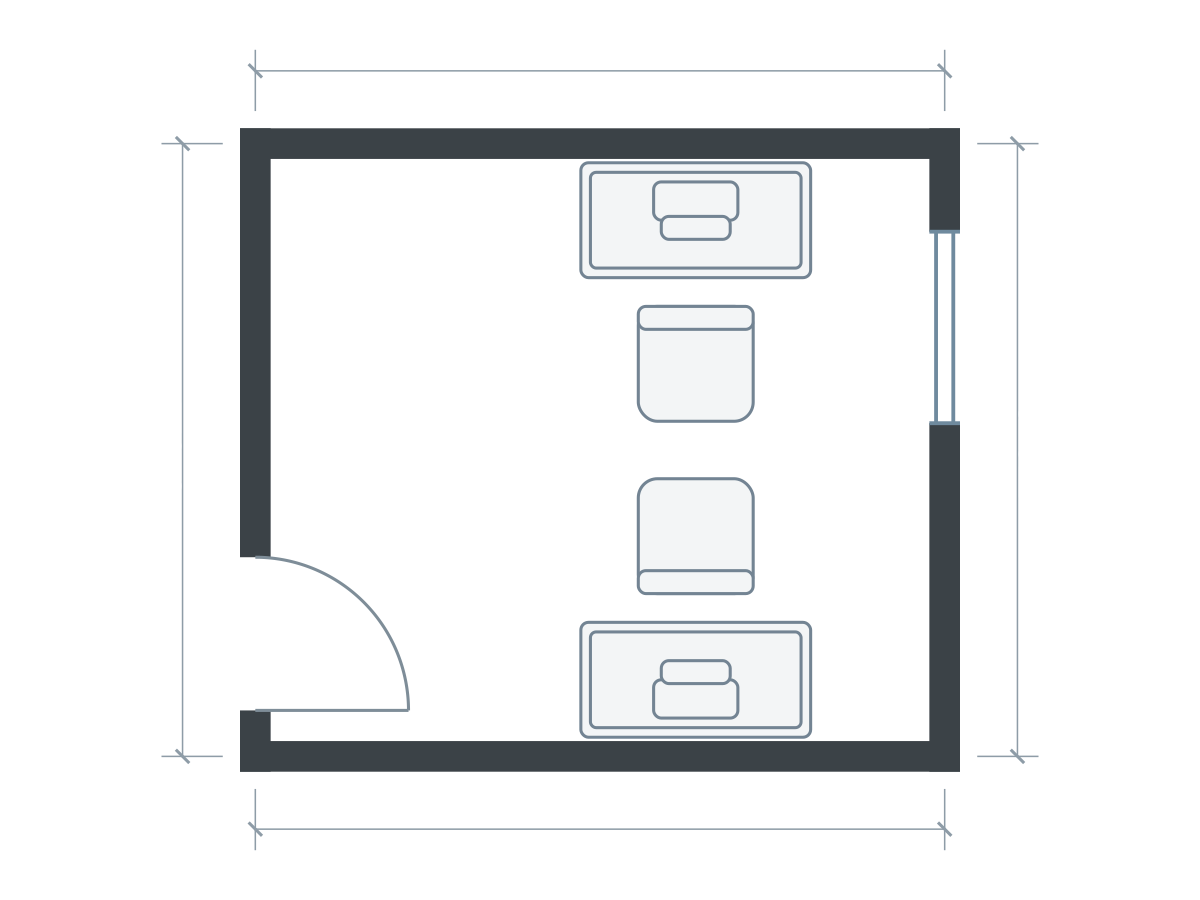
Furniture sizes in this drawing
| Piece | Meters | Feet |
|---|---|---|
| Desk | 1.20 × 0.60 | 3.94 × 1.97 |
| Desk | 1.20 × 0.60 | 3.94 × 1.97 |
| Office chair | 0.60 × 0.60 | 1.97 × 1.97 |
| Office chair | 0.60 × 0.60 | 1.97 × 1.97 |
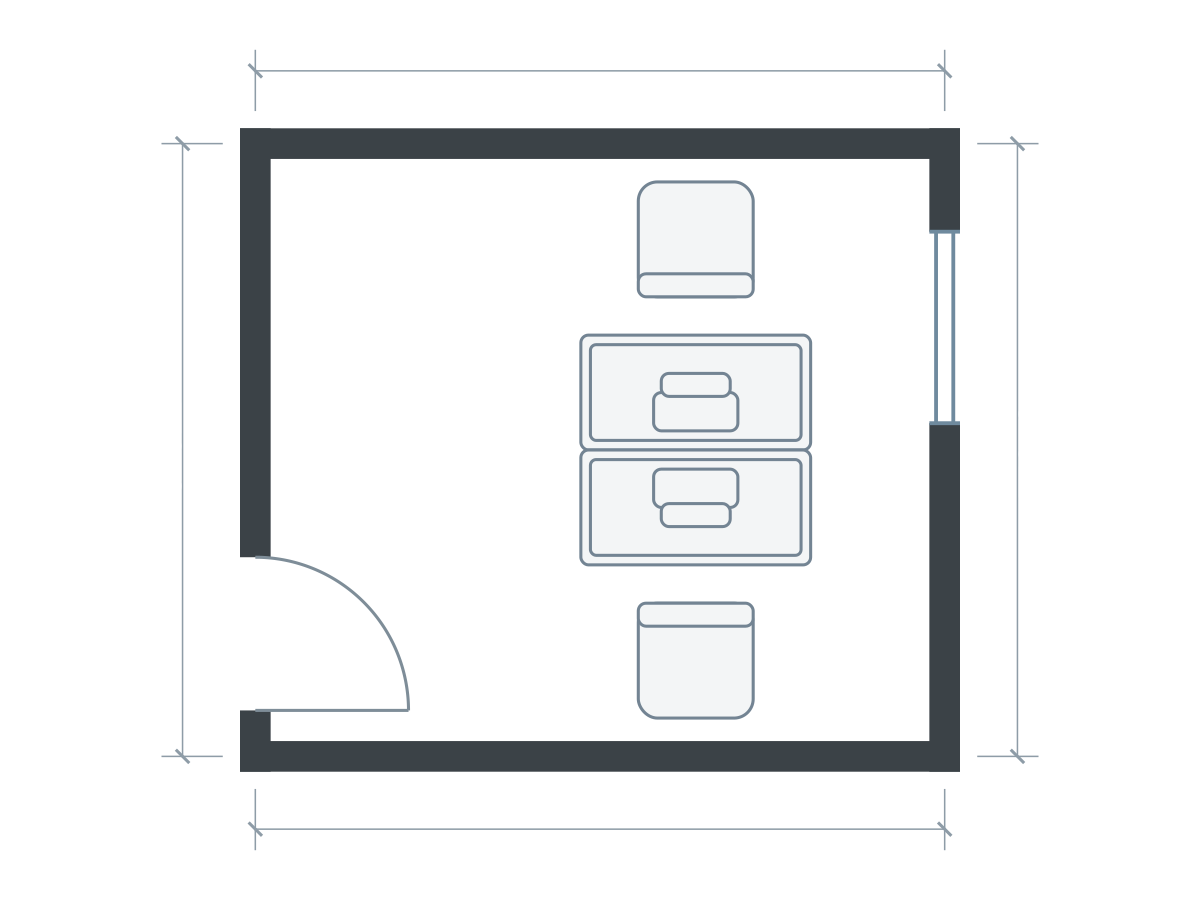
Furniture sizes in this drawing
| Piece | Meters | Feet |
|---|---|---|
| Desk | 1.20 × 0.60 | 3.94 × 1.97 |
| Desk | 1.20 × 0.60 | 3.94 × 1.97 |
| Office chair | 0.60 × 0.60 | 1.97 × 1.97 |
| Office chair | 0.60 × 0.60 | 1.97 × 1.97 |
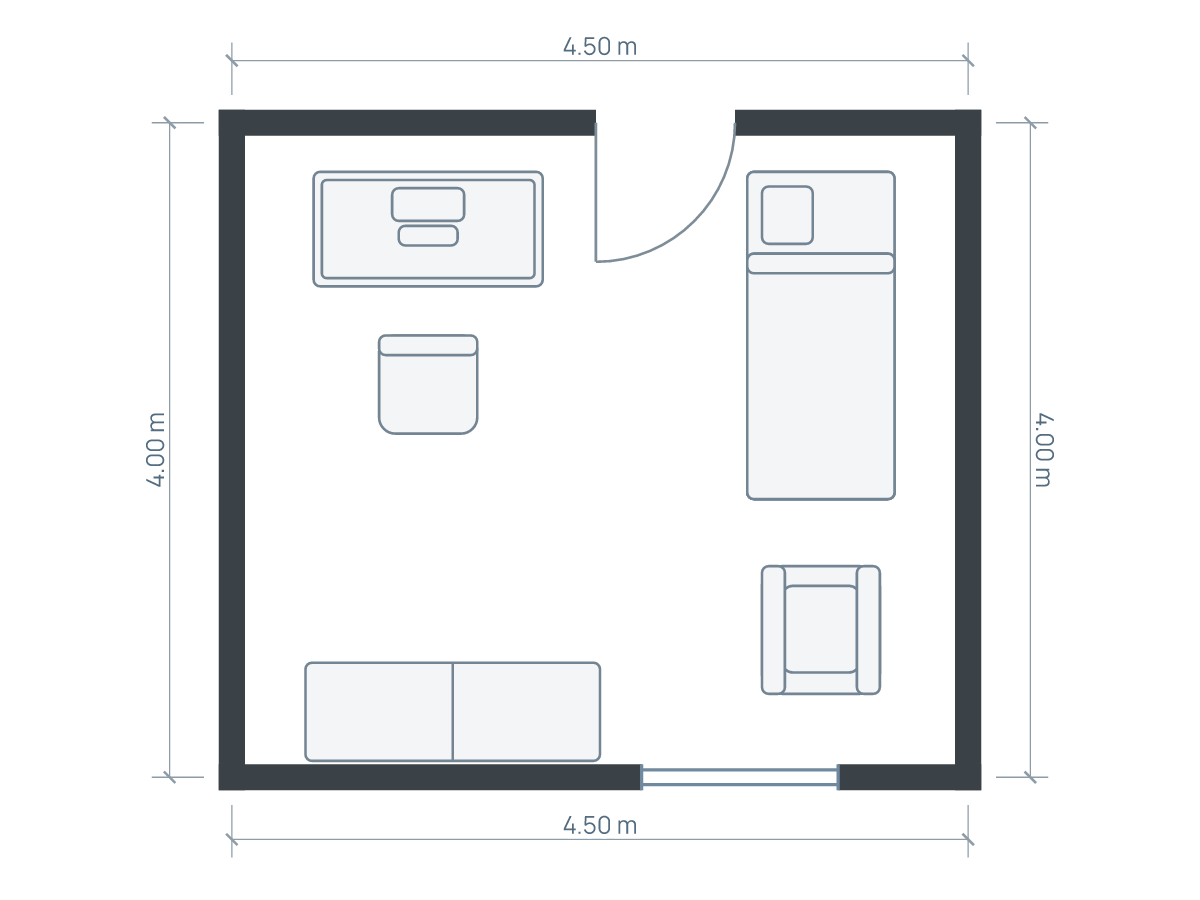
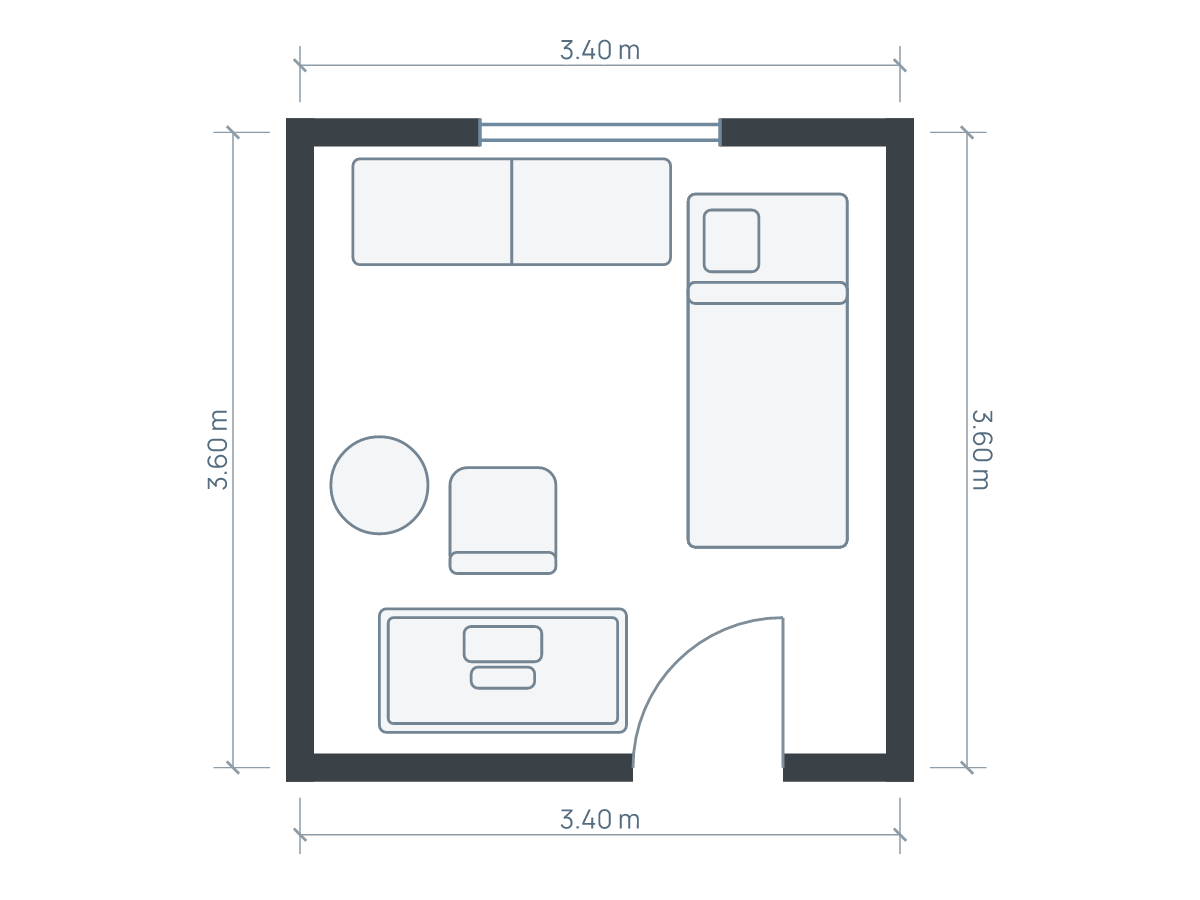
The alternatives use the same room outline and drawing scale. Open each to inspect and save an independent editable copy. Illustrations show footprints; drawer travel, vertical clearances and continuous walking routes need separate checks.
Work through a 3.6 × 3.2 m example
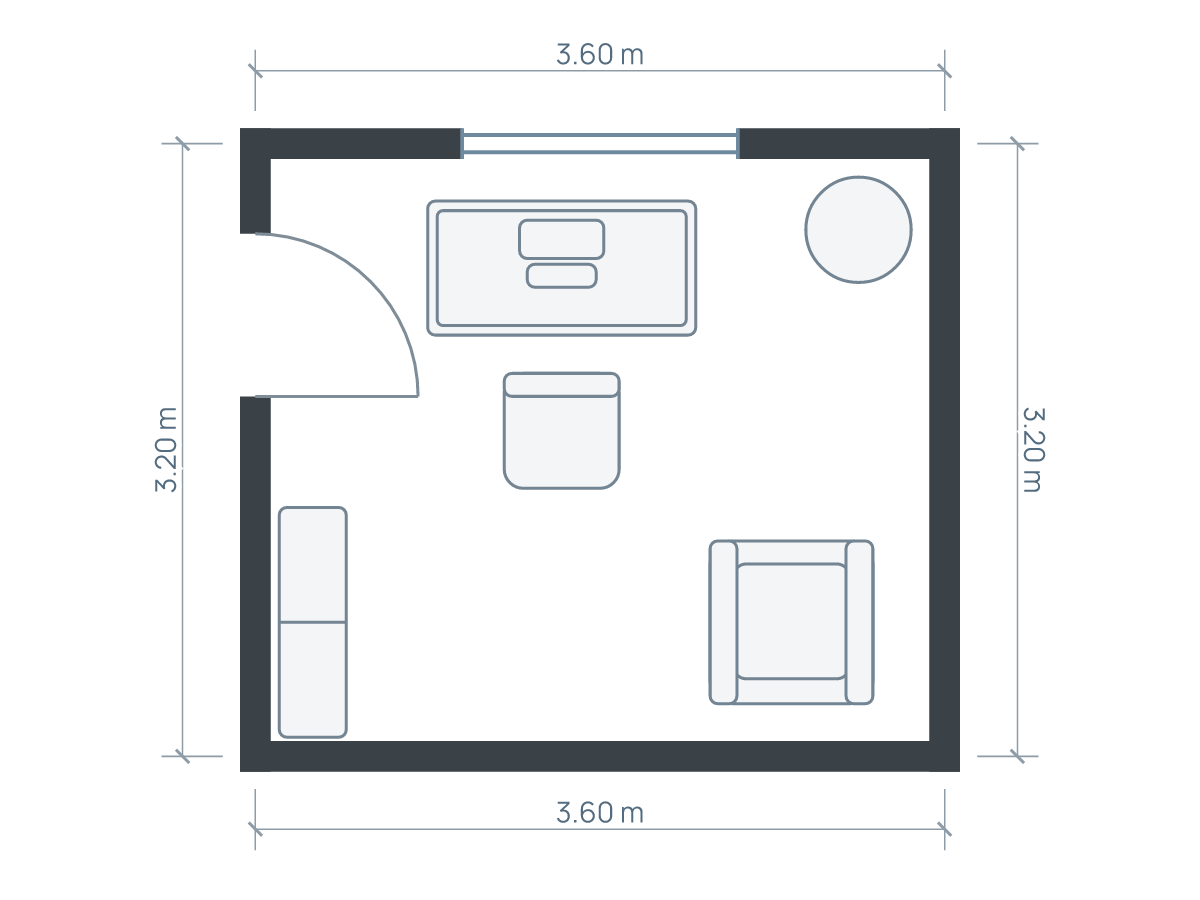
Use a hypothetical 3.6 × 3.2 m room (11.81 × 10.50 ft), then measure its clear internal widths separately from the wall-centerline drawing. Each desk is 1.2 × 0.6 m (3.94 × 1.97 ft). A pair side by side needs 2.4 m (7.87 ft) of uninterrupted wall before adding any gap, cable access or storage.
For an initial comparison, mark a 0.9 m (2.95 ft) chair-use zone behind each working edge. This is an illustrative test zone, not a universal minimum. Move the actual chairs through a workday. One person may require more movement, different equipment or individual adjustments.
In a 3.2 m centerline depth, two opposite-wall desks use 1.2 m (3.94 ft) before chair space. Two 0.9 m trial zones bring the total to 3 m (9.84 ft), leaving only 0.2 m (0.66 ft) by that simplified arithmetic. Wall thickness and fixed projections reduce it further. Do not read the leftover strip as a usable shared passage.
Compare three arrangements
Side by side on one wall: this often preserves the center and simplifies shared equipment. It uses a long clear wall and puts screens close together. Check whether an open drawer or someone standing interrupts the neighbor.
Desks on opposite walls: each person faces a separate surface, but chairs may compete for the central strip. Test both chairs pulled back at once. Avoid placing shared storage where one person must move whenever the other needs it.
Desks facing each other: two 0.6 m deep desks create a 1.2 m deep furniture island, before the chairs on its outside edges. That island can be useful for collaboration but consumes room depth and needs power to reach it without an improvised cable crossing. Distinguish this from users sitting back to back at opposite walls; the floor demands differ.
Make the light and equipment work for each person
A symmetrical plan can leave one person facing glare while the other has useful light. Check each seat independently. OSHA’s workstation guidance recommends a monitor directly in front of its user and positioned perpendicular to windows. Apply that to each screen rather than centering the entire desk pair on the window.
Write down each monitor stand, docking station and frequently used device. A shared printer can occupy one reachable storage location; two people do not automatically need two printers. Personal paper piles and charging equipment still need defined homes or they will consume the shared surface.
Avoid shared-office bottlenecks
- One exit behind two chairs. Test leaving without requiring the other person to stand.
- A cabinet in the chair-use zone. Add its open doors or drawers before deciding the central strip works.
- A screen sold as a sound solution. Visual privacy and acoustic isolation are different questions.
- One set of settings for both users. Adjust each workstation to its user, especially when a desk is shared at different times.
- Loose cables across the route. Plan the actual power path before moving desks away from walls.
Test one normal hour together
Make paper or tape outlines for both desks and use the real chairs. Simulate a call, a trip to the printer, a drawer opening and one person leaving while the other keeps working. Record what causes the most interruption. Remove an occasional seat or reduce storage depth before squeezing the task chairs.
Open the measured home office study as a one-person starting point, remove optional furniture and add a second desk with your dimensions. Save each arrangement separately, then compare them at the same scale. The original study is not already a two-person layout. Planlilt can compare drawn positions; it does not assess acoustics, posture or the complete walking route.
Sources and editorial approach
Published by Planlilt. Worked dimensions and layout choices are illustrative assumptions unless a source is identified beside a claim. Feet use 1 ft = 0.3048 m and are rounded decimal equivalents. No search-volume estimates or professional certification are implied.
- OSHA: Computer workstation monitors — Separate screen positioning for each user; no desk-spacing standard inferred.
Original Planlilt geometry; illustrative 2D plan, not a photograph or 3D render.