Dining Spaces · 4 min read
Round vs Rectangular Dining Tables for Small Rooms
Compare the complete dining group in one measured room, including chairs and the routes around them, before choosing a table shape.
Read articleCompare round and rectangular tables at the same room scale, including chair depth, pull-out movement and space to pass seated diners.
2 articles
Compare the complete dining group in one measured room, including chairs and the routes around them, before choosing a table shape.
Read articleDraw tucked-in, seated and pulled-back positions separately so a tidy dining plan does not disguise a chair that cannot be used.
Read articleCompare the complete dining group rather than tabletop area alone. Use the same number of daily seats, draw the chairs in use and pulled back, and inspect the route past someone already sitting down. Table shape cannot settle those questions by itself.
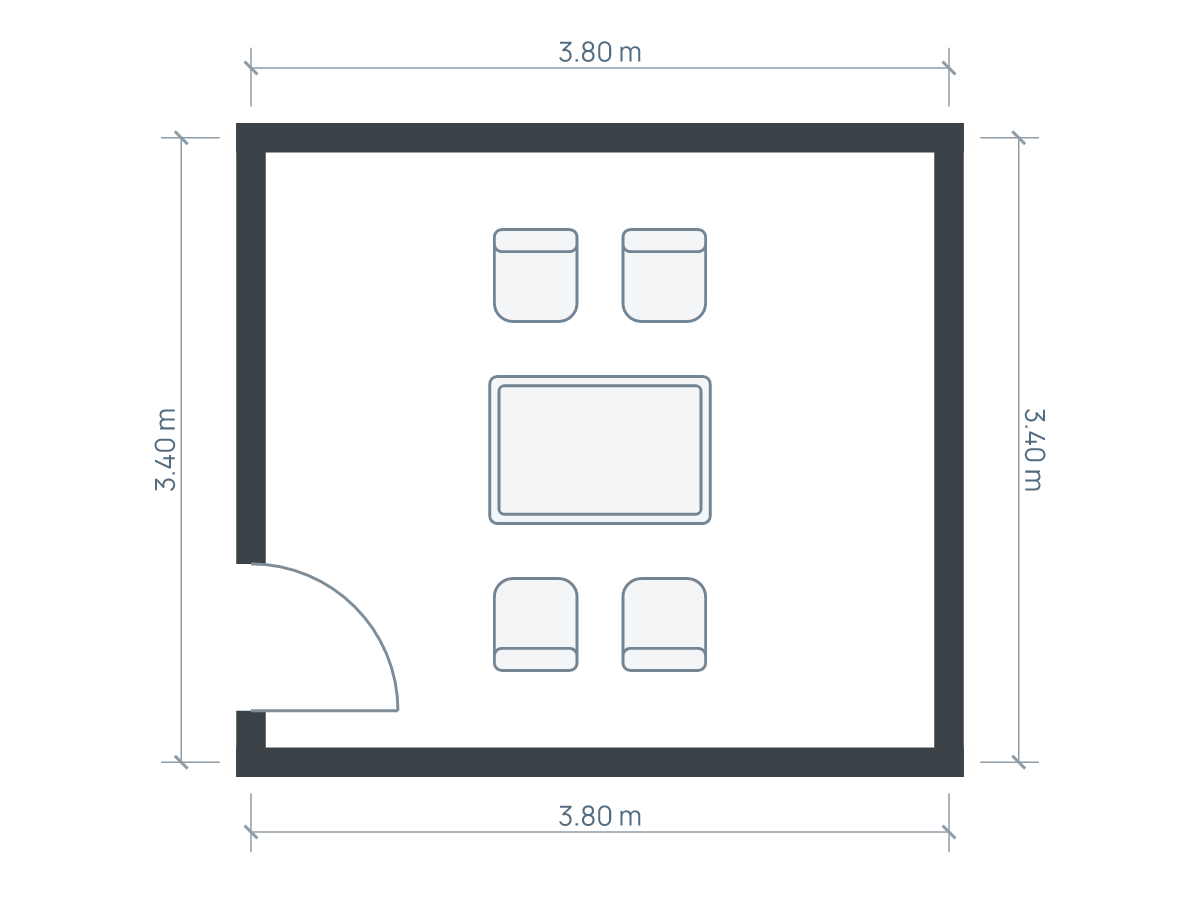
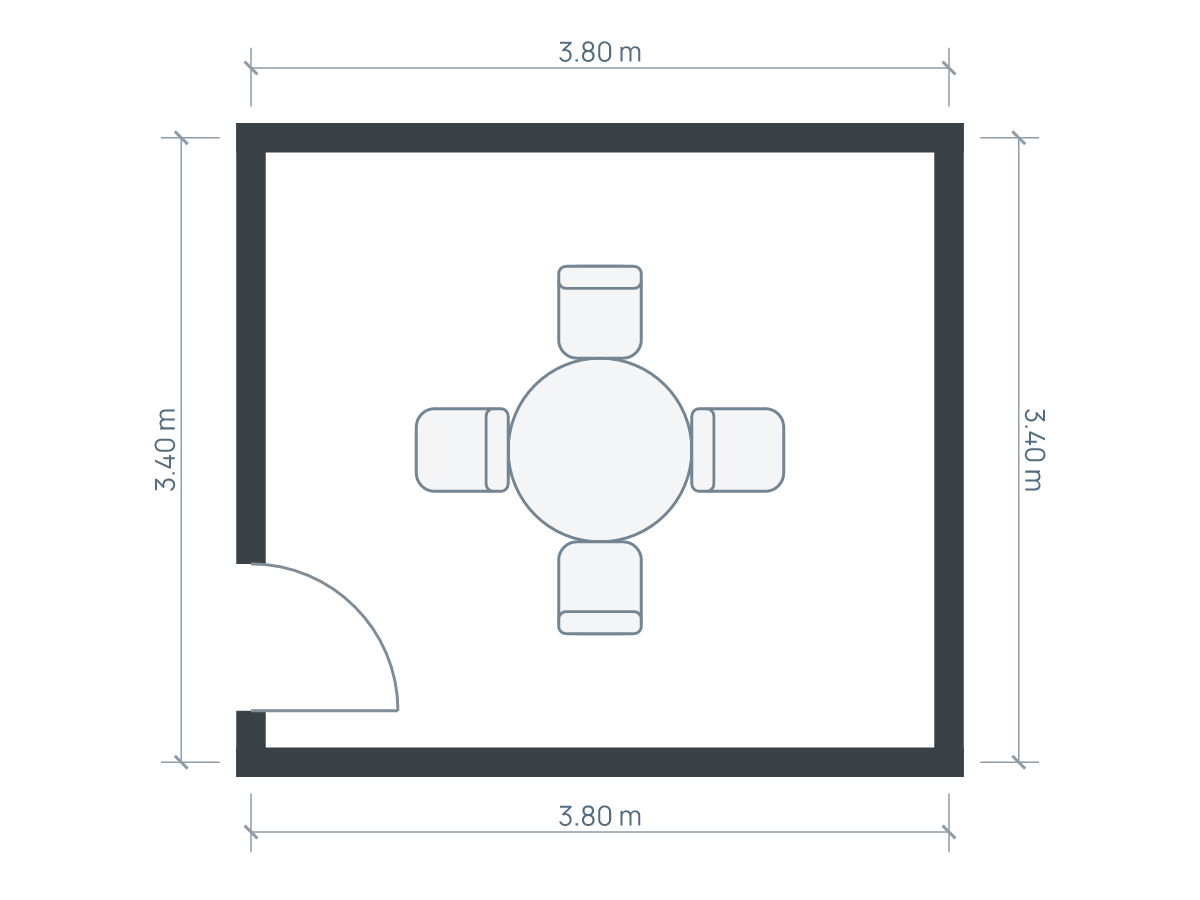
In the same 3.80 × 3.40 m centerline room (12.47 × 11.15 ft), a 1.00 m round top and a 1.20 × 0.80 m rectangle are compared with four 0.45 × 0.50 m chairs. Adding an illustrative 0.30 m pullback to each 0.50 m chair depth creates a 0.80 m movement band from the table edge. This is an example to test, not a regulatory clearance.
Compare both tables with one chair at each side. The worked example keeps the room and chair sizes fixed so the different bounding envelopes are visible.
Separate tucked-in, seated and pulled-back positions. Table legs, arms and real sitting movements can change what works.
Open the measured round-table study, replace the furniture dimensions and save a rectangular alternative. Check the door nearest a chair.
These are different activities using the same floor. Draw the occupied chair and test passing separately. Requirements depend on the people, use and location; the example arithmetic and Planlilt fit check do not establish an accessibility or building-code requirement.
Worked dimensions are illustrative. Plans use wall centerlines; check finished inside measurements, product instructions and the real room. These notes do not certify construction, accessibility or every walking route.