Small Bedrooms · 4 min read
How to Plan a Small Bedroom Before Buying Furniture
Build a buying brief from the room you have: set bed and storage limits, test opening space, and compare the complete purchase list before ordering.
Read articlePlan a small bedroom around the full bed frame, usable storage and a desk. Compare measured layouts before choosing furniture.
5 articles
Build a buying brief from the room you have: set bed and storage limits, test opening space, and compare the complete purchase list before ordering.
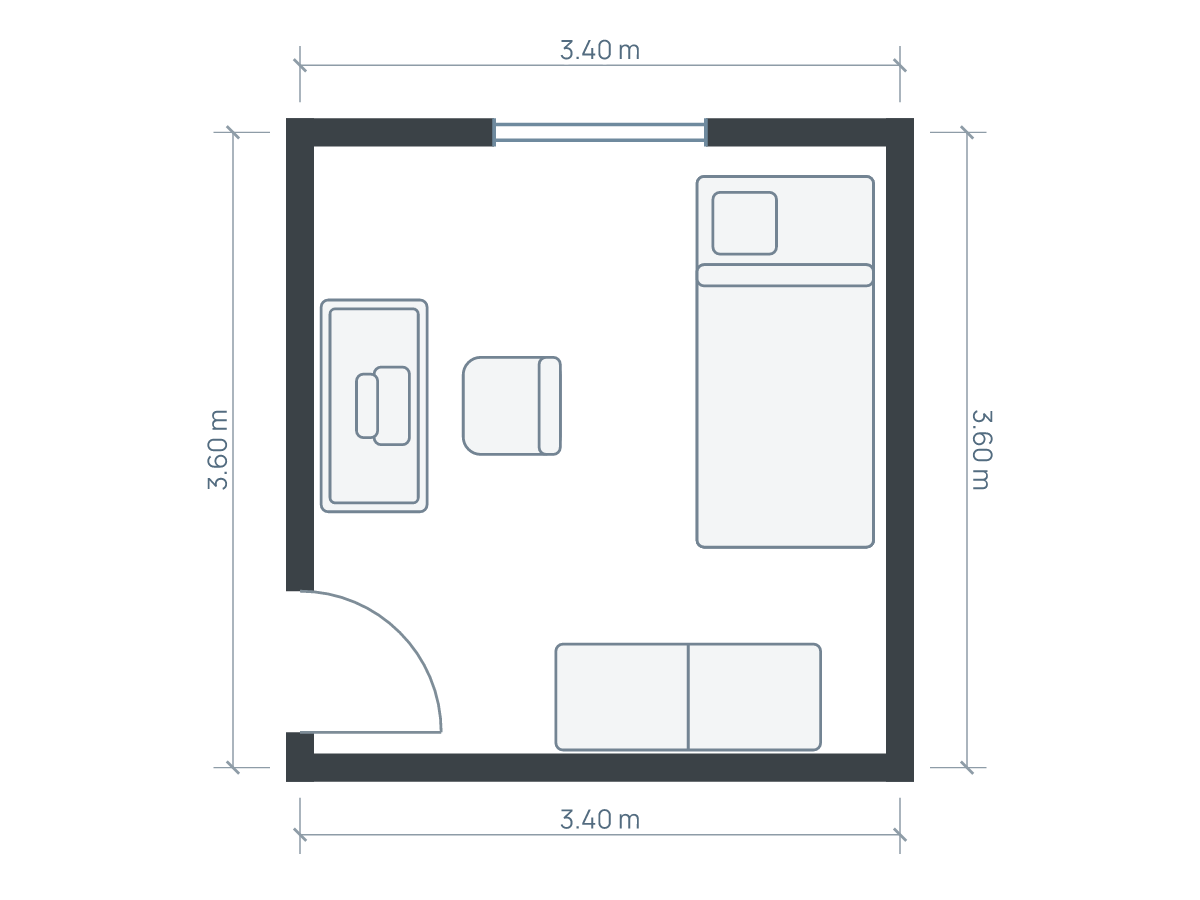
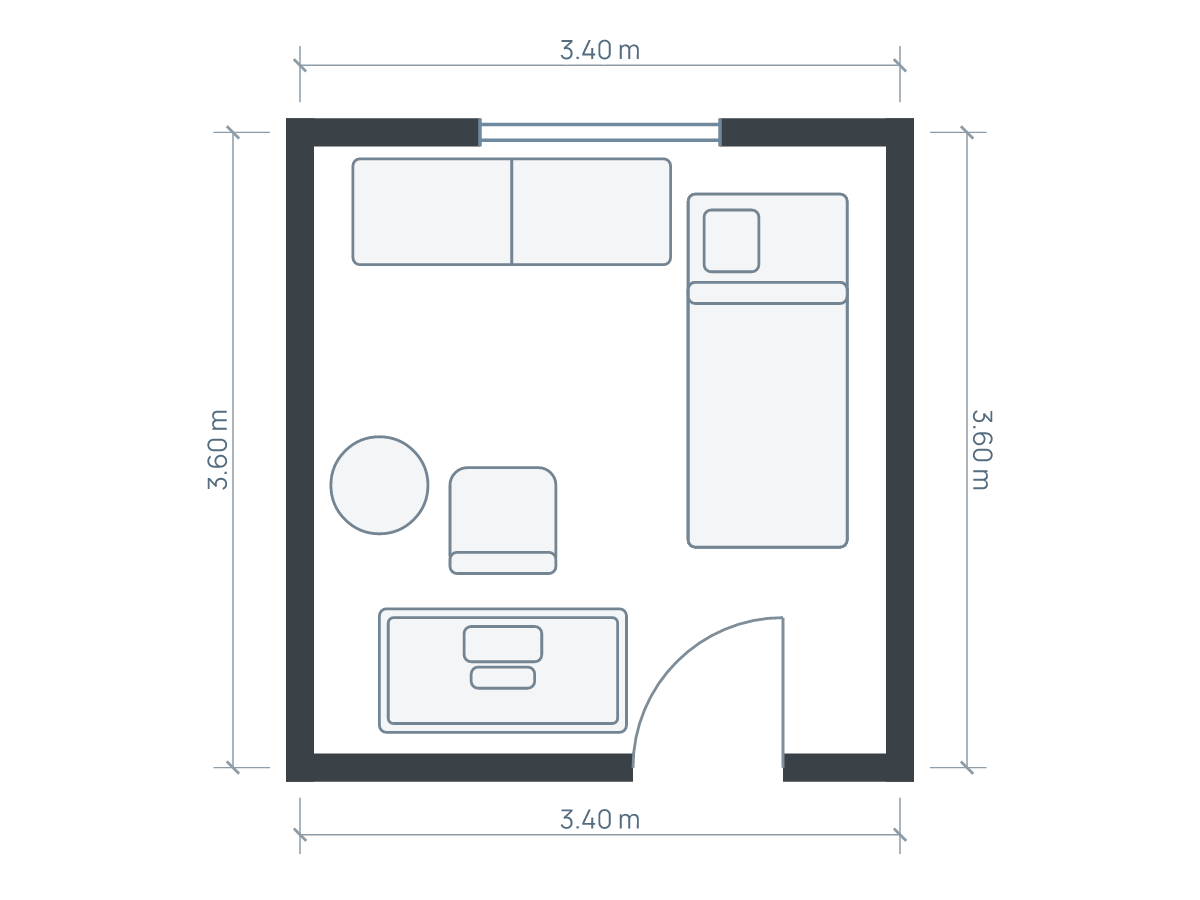
Read articleCompare three arrangements of the same bed, desk and wardrobe in a 3.4 × 3.6 m room, keeping the room and furniture sizes unchanged.
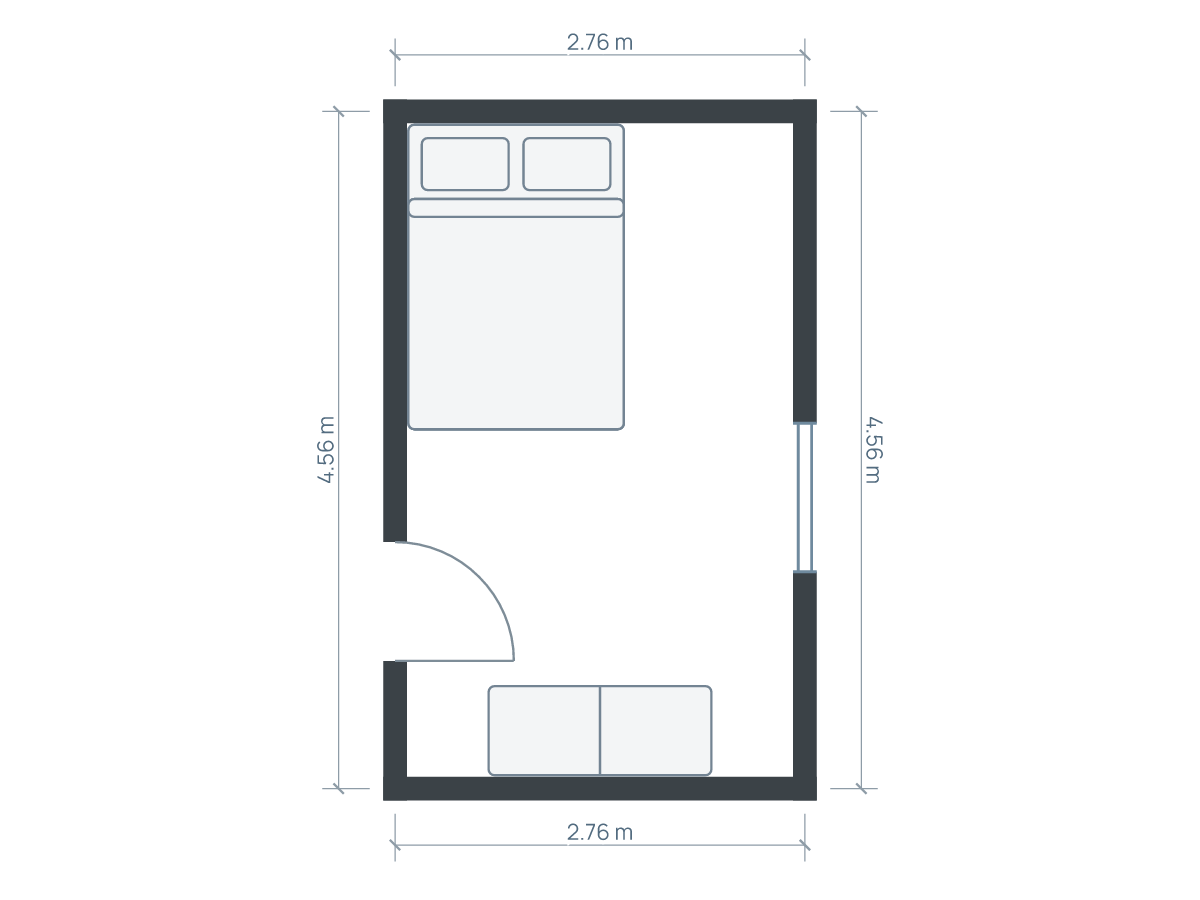
Read articleUse a width budget to compare a bed along the long wall or across the short end, then put storage where its opening space remains usable.
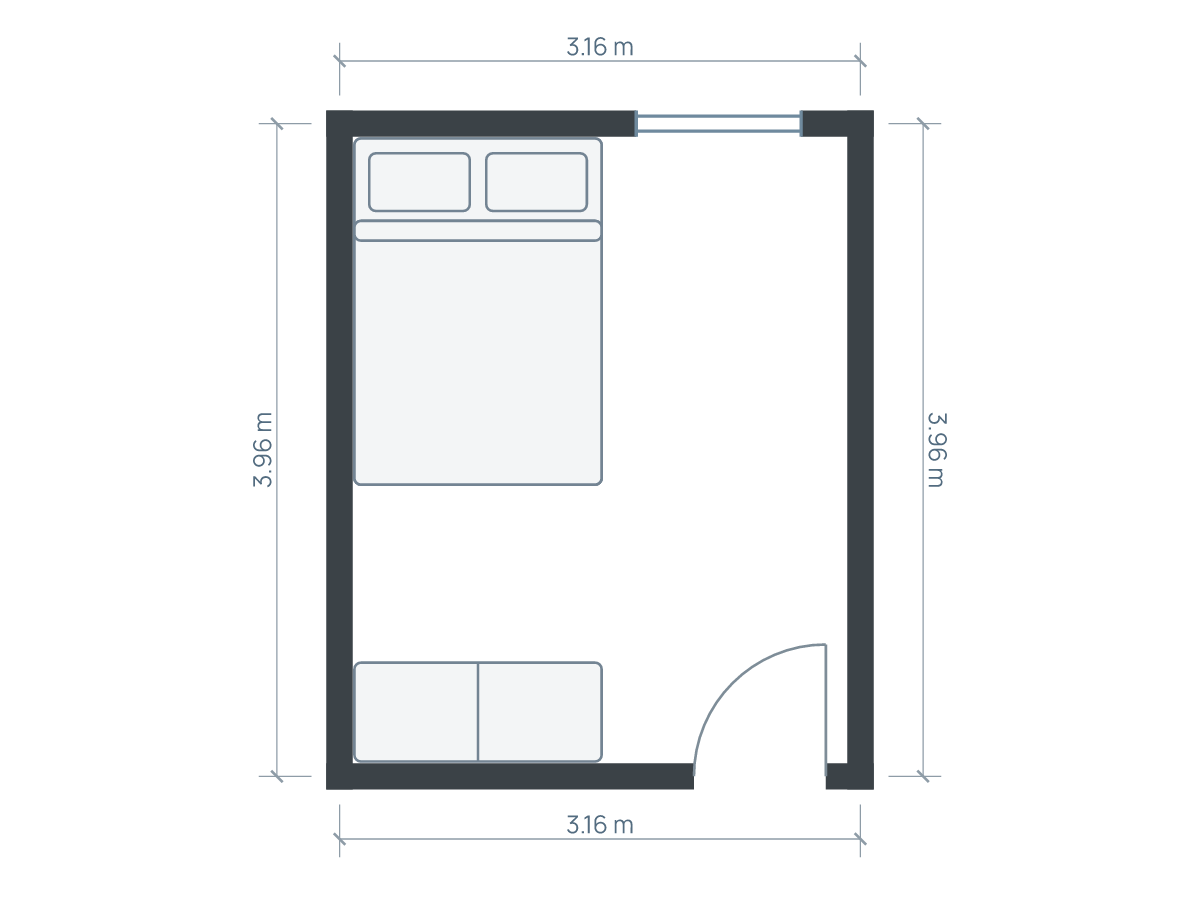
Read articleCompare three storage walls using the closed footprint, door or drawer movement, standing space, ceiling height and the route to the bed.
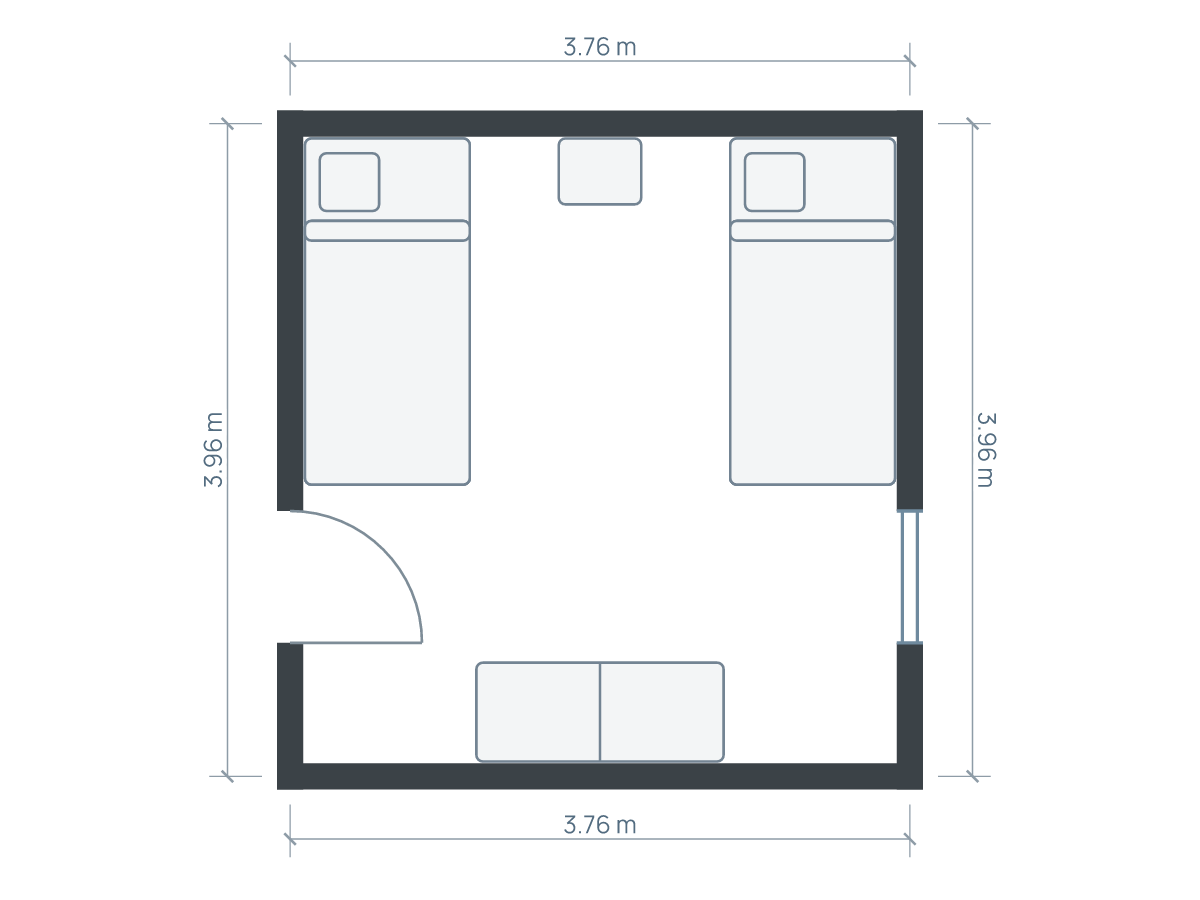
Read articleCompare parallel and L-shaped bed arrangements using the same frames, then test both sleepers’ access, storage and the room entrance.
Read articlePlace the largest non-negotiable item first, usually the bed, then test storage in use and the route from the door. A smaller mattress does not necessarily mean a smaller frame. Keep the complete furniture sizes unchanged while comparing positions.
In a 3.40 × 3.60 m centerline room (11.15 × 11.81 ft), a 1.00 × 2.10 m bed and a 1.20 × 0.60 m desk can be arranged several ways. Their footprints do not include chair pullback, wardrobe doors or the space to make the bed. The three-arrangement article keeps the inventory and shell constant so the difference is position, not hidden resizing.
Build a purchase brief from the real room. Record maximum external dimensions and the access needed by each piece before choosing a bed, desk or storage unit.
Compare the bed on either side and across the far end. Inspect the chair in its working and pulled-back positions, then check the real screen for glare.
Test both sleepers’ approaches and storage access. Parallel and L-shaped beds create different routes even when their combined area is identical.
Check the wall’s usable length, the closed cabinet depth, full opening travel and where you will stand. Also measure ceiling height, skirting and the real window position. A top-down footprint cannot verify these vertical details.
Worked dimensions are illustrative. Plans use wall centerlines; check finished inside measurements, product instructions and the real room. These notes do not certify construction, accessibility or every walking route.