Choose the arrangement, not the shape in isolation
A round table can work well in a roughly square dining zone, while a rectangle can use a long wall or narrow room more effectively. Neither shape is always smaller once people sit down. Compare the table, the actual chairs, their movement and the route past the group in the same measured room.
Keep the seating brief consistent. A compact table for two everyday users with occasional guests is a different problem from four occupied places every evening. Decide which use must work without moving other furniture, then test both shapes against it. Do not compare a two-seat rectangle with a larger round table and conclude that the shape caused the difference.
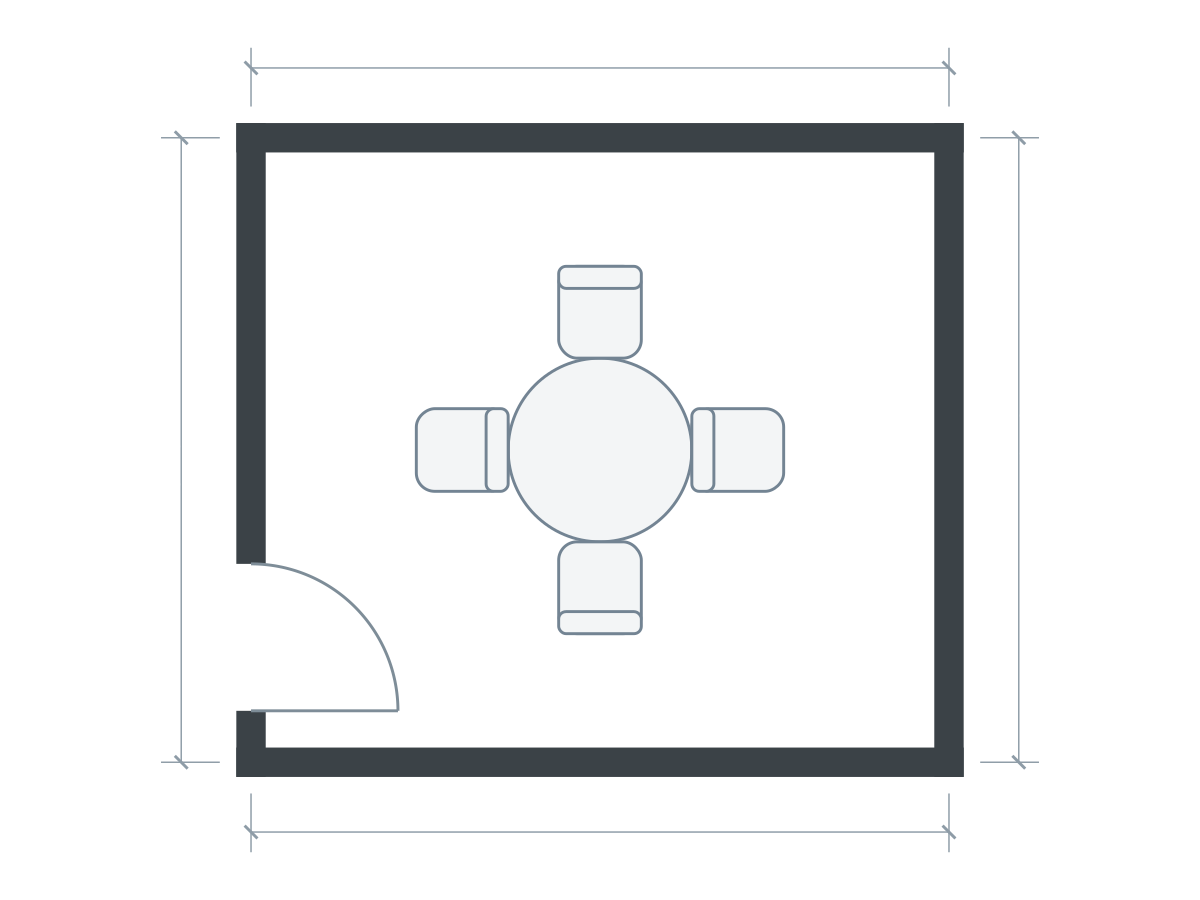
Furniture sizes in this drawing
| Piece | Meters | Feet |
|---|---|---|
| Round table | 1.00 × 1.00 | 3.28 × 3.28 |
| Chair | 0.45 × 0.50 | 1.48 × 1.64 |
| Chair | 0.45 × 0.50 | 1.48 × 1.64 |
| Chair | 0.45 × 0.50 | 1.48 × 1.64 |
| Chair | 0.45 × 0.50 | 1.48 × 1.64 |
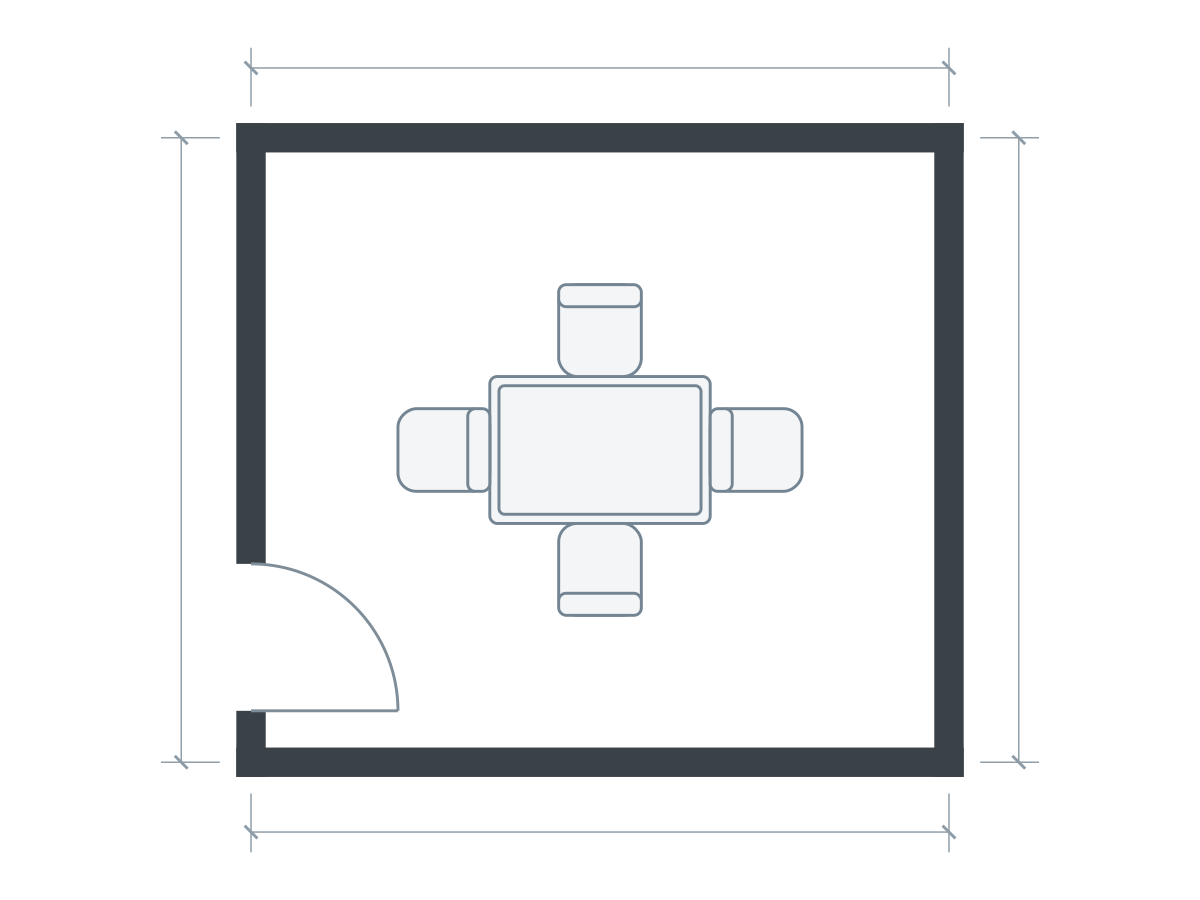
Furniture sizes in this drawing
| Piece | Meters | Feet |
|---|---|---|
| Dining table | 1.20 × 0.80 | 3.94 × 2.62 |
| Chair | 0.45 × 0.50 | 1.48 × 1.64 |
| Chair | 0.45 × 0.50 | 1.48 × 1.64 |
| Chair | 0.45 × 0.50 | 1.48 × 1.64 |
| Chair | 0.45 × 0.50 | 1.48 × 1.64 |
The alternatives use the same room outline and drawing scale. Open each to inspect and save an independent editable copy. Illustrations show footprints; drawer travel, vertical clearances and continuous walking routes need separate checks.
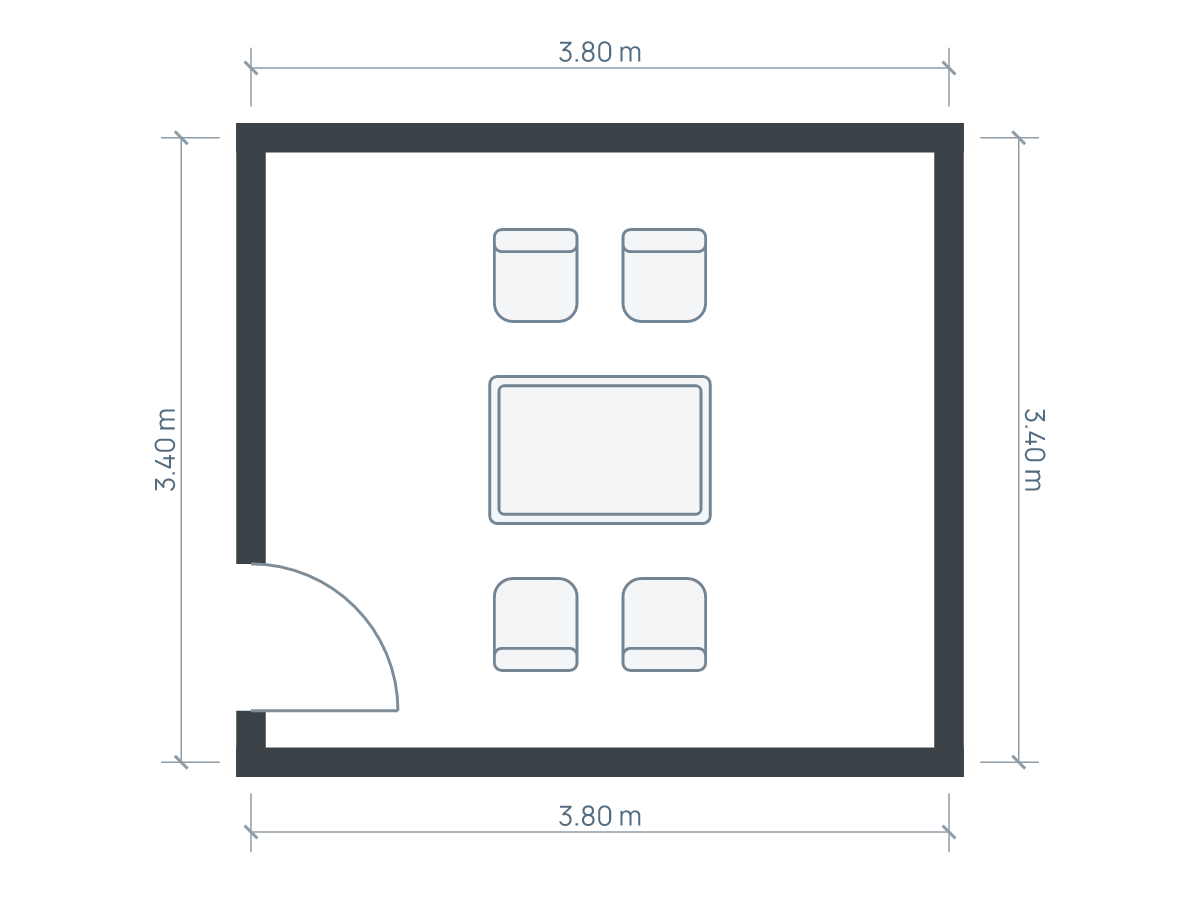
Two tables in the same 3.8 × 3.4 m room
Use a room modeled at 3.80 × 3.40 m, approximately 12.47 × 11.15 ft. Planlilt's drawn dimensions are wall centerlines; finished clear space will be smaller where wall thickness projects inward. Keep the room and openings identical for both variants.
Option A is a 1.00 m diameter round tabletop, about 3.28 ft. Option B is a 1.20 × 0.80 m rectangle, about 3.94 × 2.62 ft. Assume four individual chairs, each 0.45 m wide and 0.50 m deep, approximately 1.48 × 1.64 ft. These are illustrative furniture sizes, not specifications for any product.
The round top covers about 0.79 m²; the rectangle covers 0.96 m². That area difference does not settle the layout. The rectangle is 0.20 m longer and 0.20 m narrower. Whether those changes help depends on which side contains the doorway, storage and main route.
Compare occupied and pulled-out positions
For a deliberately simple comparison, place one chair centrally on each side with its back 0.50 m beyond the nearest table edge and no under-table overlap. The round group's bounding box is 2.00 × 2.00 m; the rectangular group's is 2.20 × 1.80 m. These are maximum horizontal and vertical extents, not filled rectangles and not usable clearance recommendations.
Now move each chair a further 0.30 m outward in an alternate plan. The bounding boxes become 2.60 × 2.60 m for the round group and 2.80 × 2.40 m for the rectangle. This additional movement is an example assumption to test physically, not a universal pullback allowance. Real chairs may tuck under a top, hit its legs or need a different angle to enter.
A centered 2.60 m-wide group leaves only the remainder between it and the walls. Do not label that remainder a guaranteed walking route: wall thickness, door swings and the irregular shape of people using the seats still matter. IKEA's table-selection guide distinguishes making space for chair movement from having room to pass behind seated diners. They are different uses of the same floor.
When the round option earns its place
Try the round option when the table sits freely in a square-like zone and approach is possible from several directions. The absence of tabletop corners may help a particular angled approach, but chair backs can still occupy the route. Check the pedestal or legs against knees and chair placement rather than assuming the top's circle tells the whole story.
The tradeoff appears beside a wall: pushing a circle closer can make one seat awkward while leaving curved pockets that do little for circulation. If only two people eat there daily, test a two-chair arrangement. Treat extra guests as a separate setup rather than leaving a permanently cramped four-seat group.
When the rectangle uses the room better
Try the rectangle with its long axis following the room's length. In the example, its smaller 0.80 m depth can preserve more width along one side than the 1.00 m round top. Placing a long side against a wall can create a two- or three-place daily setup, but removes access to that side and changes the seating comparison.
A bench may reduce the stored footprint, yet getting into the middle can require others to move. An extending table preserves everyday space only if you also plan its extended state and have somewhere for additional chairs. Draw both configurations before choosing either mechanism.
Make the final choice with chairs in use
- Keep both plans at the same room scale.
- Use actual chair depth, arm height and table-leg positions.
- Test every daily seat, including the one nearest the door.
- Check storage doors while someone is seated.
- Mark the group on the floor and move a real chair through the planned motion.
Start with the measured round-table dining study, then edit the dining layout to match your table. Save the rectangular version as an independent alternate and compare both, rather than zooming one until it appears more spacious.
Sources and editorial approach
Published by Planlilt. Worked dimensions and layout choices are illustrative assumptions unless a source is identified beside a claim. Feet use 1 ft = 0.3048 m and are rounded decimal equivalents. No search-volume estimates or professional certification are implied.
- IKEA Norway: choosing a dining table — Distinguishes chair movement and passing space; all comparison dimensions and envelopes here are original illustrative assumptions.
Original Planlilt geometry; illustrative 2D plan, not a photograph or 3D render.