Home Offices · 4 min read
How to Fit a Home Office into a Small Room
Plan the workstation you actually use, including the chair in motion, before squeezing a desk into the last available corner.
Read articlePlan a home office around real desks, moving chairs and screen positions. Compare small offices, two-person rooms and guest-bedroom workspaces.
3 articles
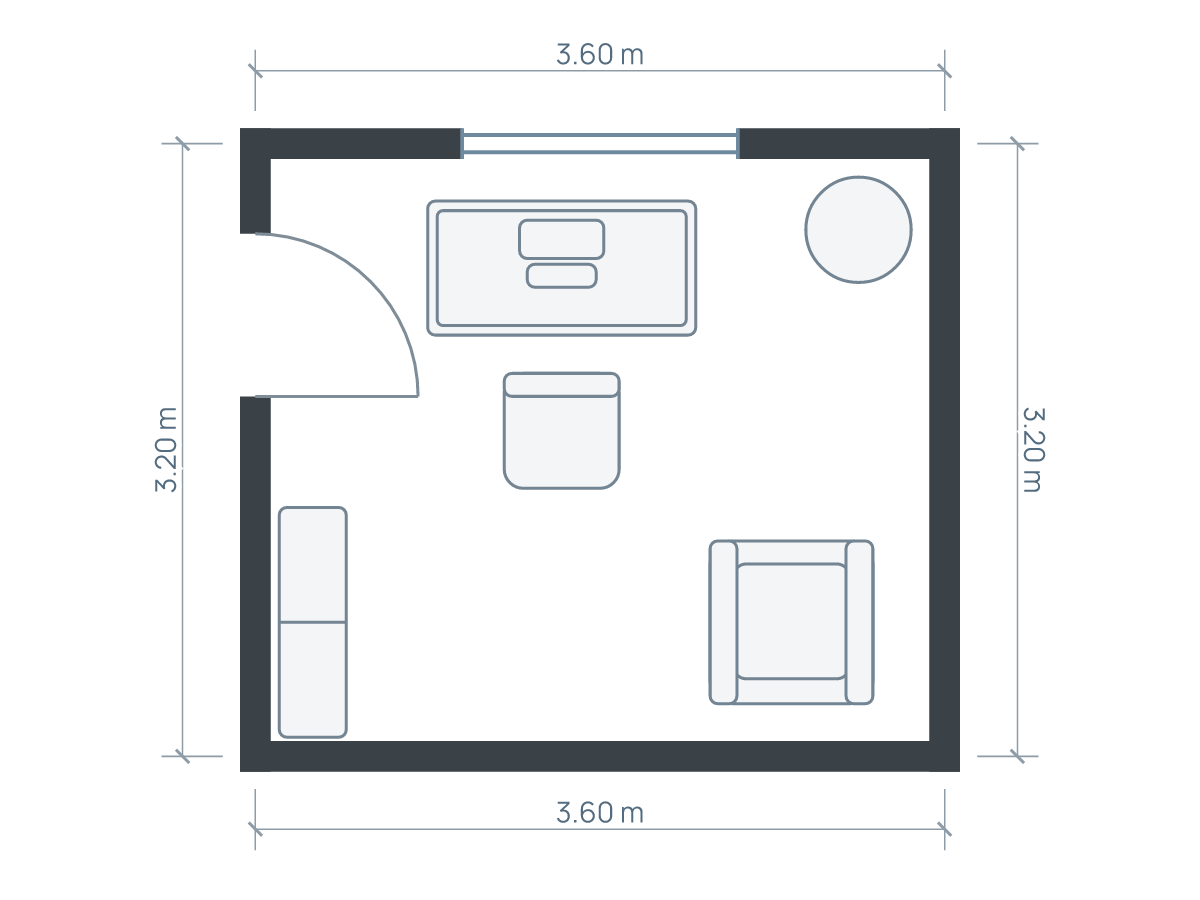
Plan the workstation you actually use, including the chair in motion, before squeezing a desk into the last available corner.
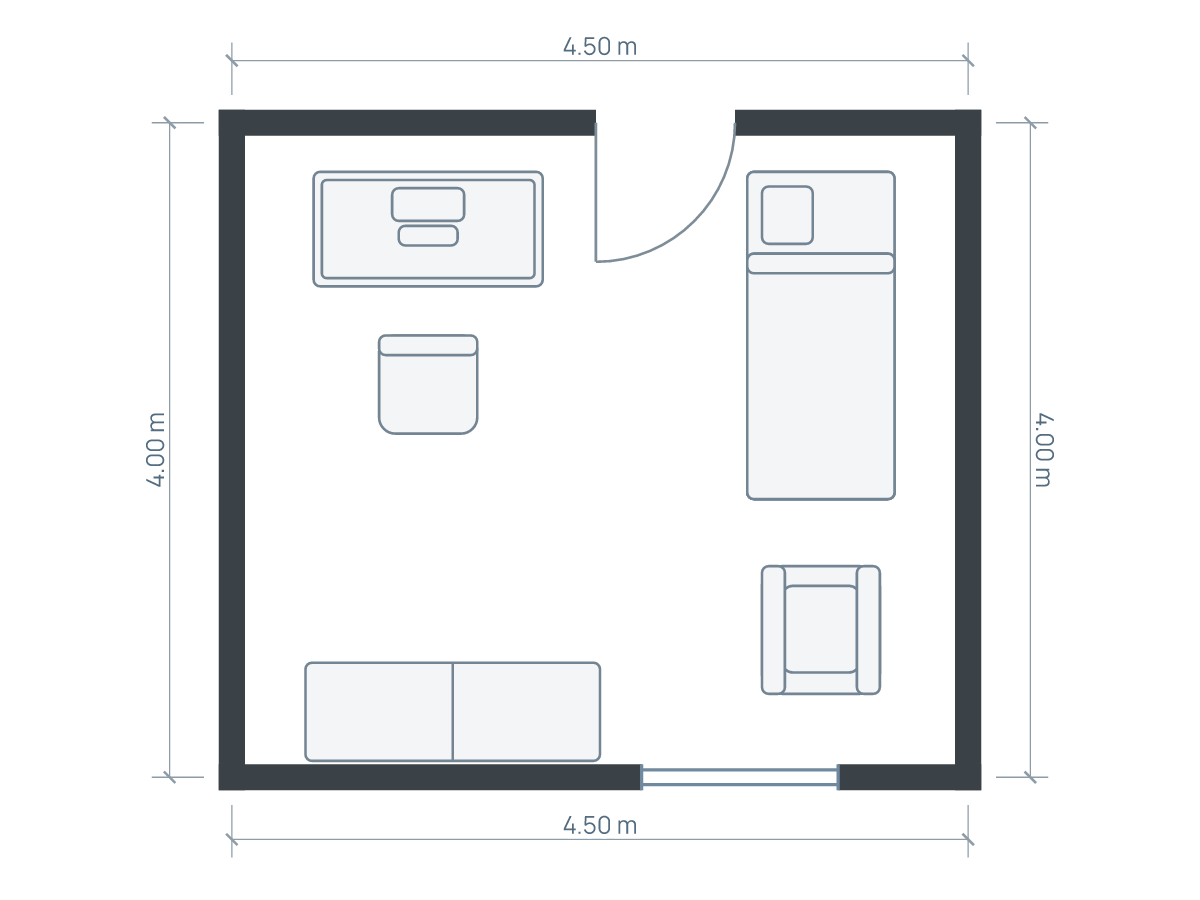
Read articleCompare a normal workday with a fully prepared guest stay, including the floor each use needs when furniture is open or occupied.
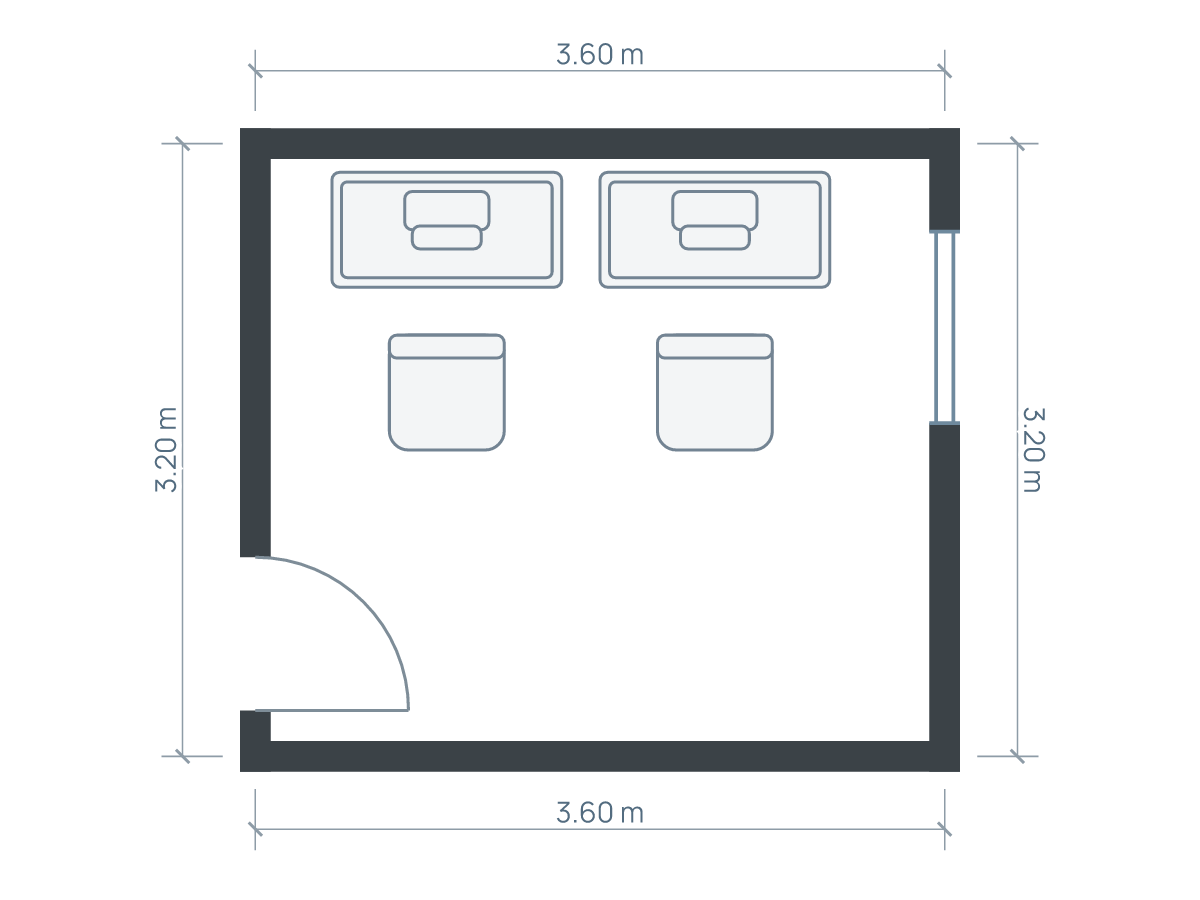
Read articleChoose desk positions around two occupied chairs, shared storage and the way both people work—not just a matching pair of desks.
Read articlePlan the occupied workstation, not only the desk rectangle. Include the equipment that projects beyond the top, chair movement, access to storage, outlets and the real daylight conditions. A desk that fits in a corner can still be difficult to use.
Two 1.20 × 0.60 m desks (3.94 × 1.97 ft each) can face one wall, opposite walls or each other in the same 3.60 × 3.20 m centerline room (11.81 × 10.50 ft). The shared-office comparison holds their dimensions fixed. Chairs shown in one position are not complete moving envelopes; test two people getting up at once.
List the equipment and working tasks first. Test a full-size chair and usable worktop before reducing the desk to make an attractive drawing.
Draw workday and guest-stay modes. A permanent single bed and a convertible sleeping surface have different operating and storage needs.
Compare shared versus separate desk walls, simultaneous chair movement, screen privacy and calls. Furniture zoning is not acoustic separation.
Check the actual screen and daylight. Orientation, blinds, lamps and the working time affect reflections. The office articles link to primary workstation guidance, but a floor plan cannot assess your individual ergonomic setup.
Worked dimensions are illustrative. Plans use wall centerlines; check finished inside measurements, product instructions and the real room. These notes do not certify construction, accessibility or every walking route.