Studio Apartments · 4 min read
How to Separate Sleeping and Living Areas in a Studio Apartment
Compare an open arrangement, a light visual screen and a storage divider without sacrificing the routes that make a studio usable.
Read articleCompare studio layouts with the same room and furniture sizes. Plan sleeping, working and living zones without overlooking routes, light or storage.
2 articles
Compare an open arrangement, a light visual screen and a storage divider without sacrificing the routes that make a studio usable.
Read articleKeep the room and furniture sizes fixed, compare the drawings at one scale, then test the daily tasks each arrangement makes easier or harder.
Read articleKeep fixed services and openings in place, then decide which activities need a visual boundary and which can share open floor. Compare an open arrangement with a zoned alternative before buying a divider. Visual privacy, sound and ventilation are different questions.
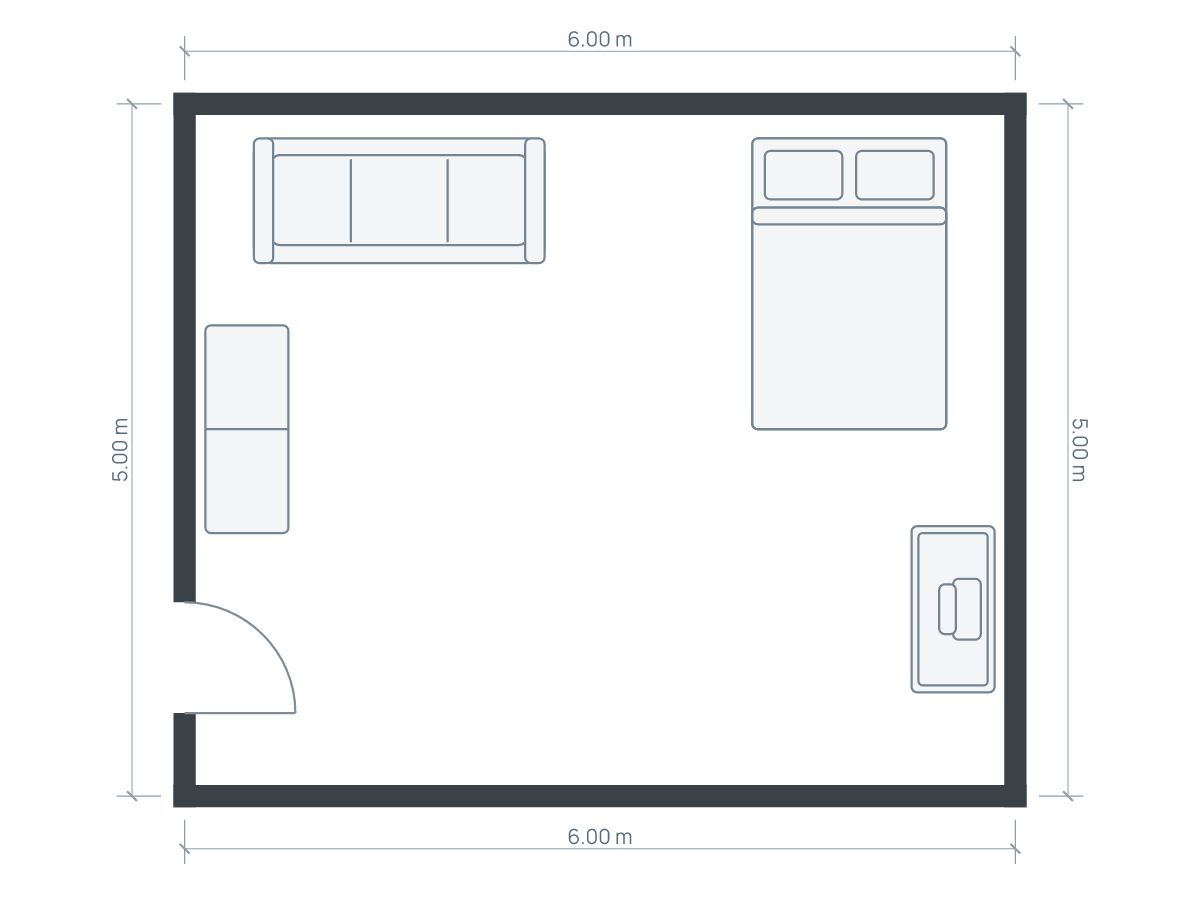
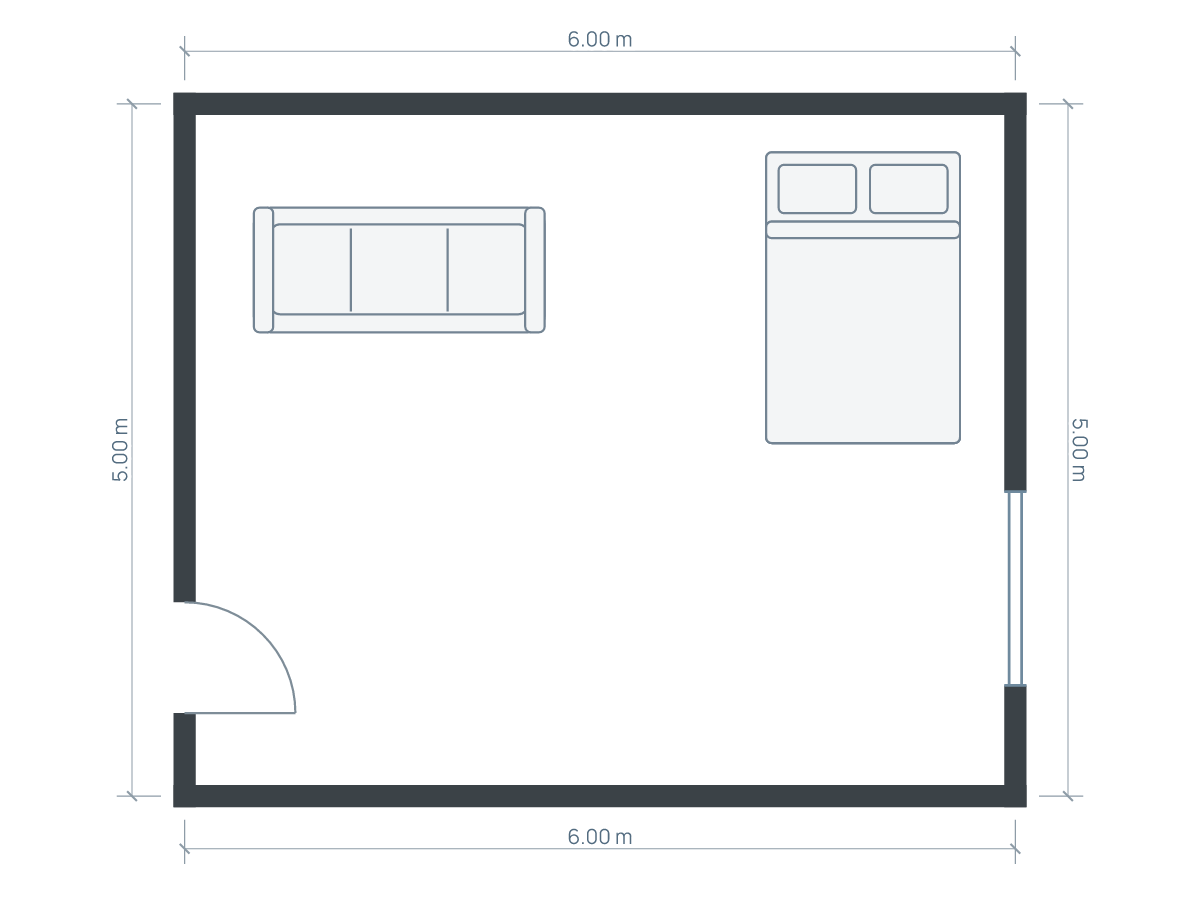
A 6.00 × 5.00 m centerline main room (19.69 × 16.40 ft) contains the same 1.40 × 2.10 m bed, 2.10 × 0.90 m sofa, 1.20 × 0.60 m desk and 1.50 × 0.60 m wardrobe in two alternatives. Their footprints total 6.45 m² (69.43 ft²). The remaining area is not automatically a useful route, and fixed kitchen or bathroom equipment needs its own measured space.
Compare furniture direction, a removable visual screen and a suitable storage divider. Include its depth, opening position and installation instructions.
Keep furniture, room dimensions and scale unchanged. Record whether arrival, dressing, working and reaching the bed work in both versions.
Use independently saved layouts and Compare saved layouts. Keep a backup before major changes so the original remains available.
Use a product intended for that position and follow its stability and fixing instructions. The plan shows a footprint, not proof of safe installation. Height, daylight, heat sources and local requirements need separate assessment before creating an enclosure.
Worked dimensions are illustrative. Plans use wall centerlines; check finished inside measurements, product instructions and the real room. These notes do not certify construction, accessibility or every walking route.