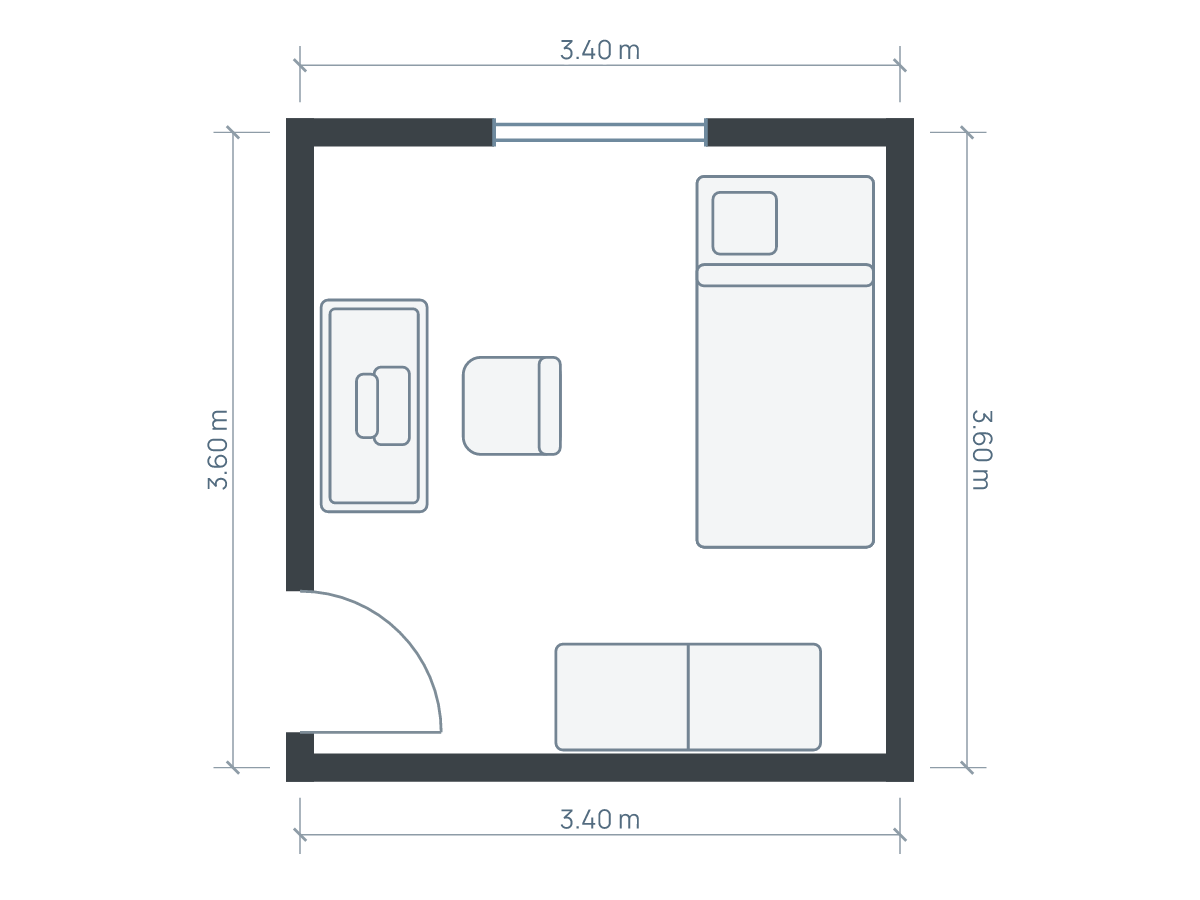
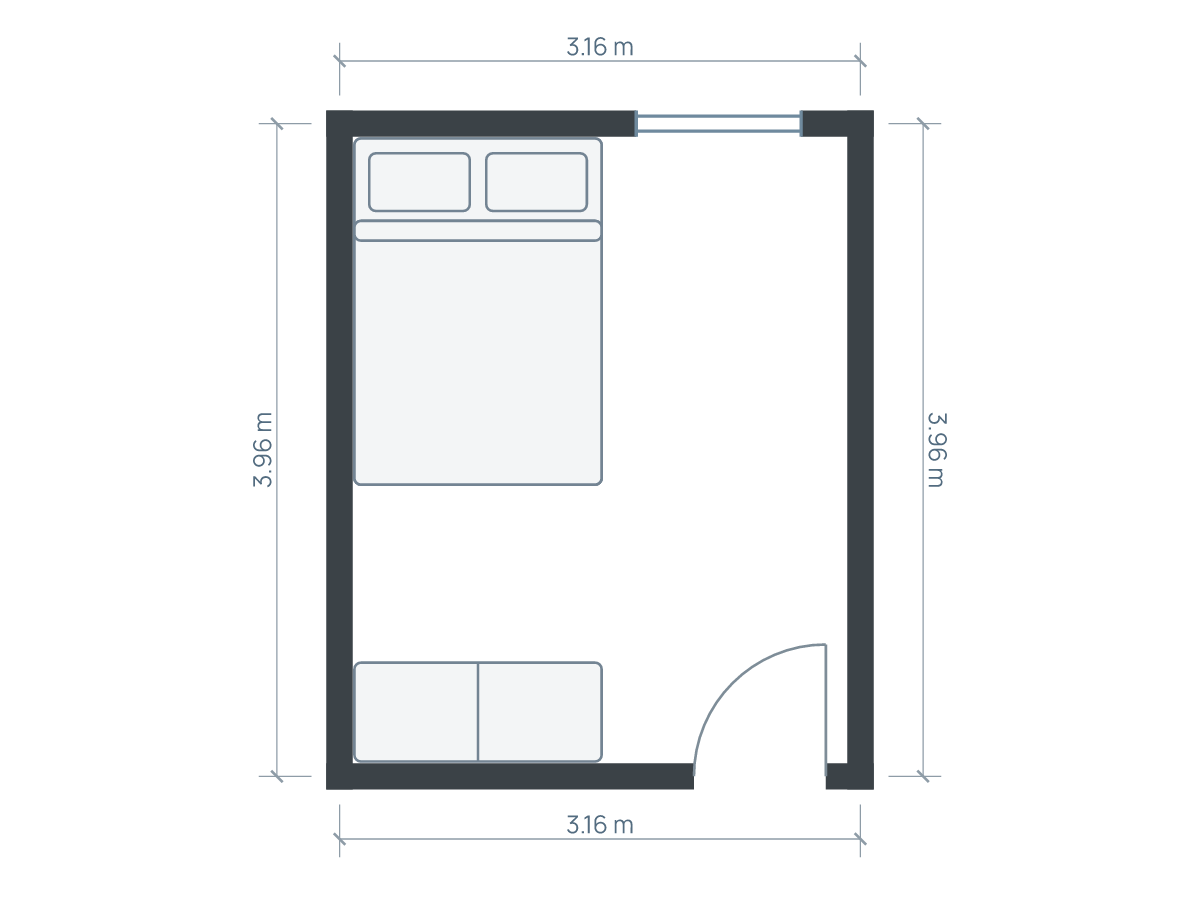
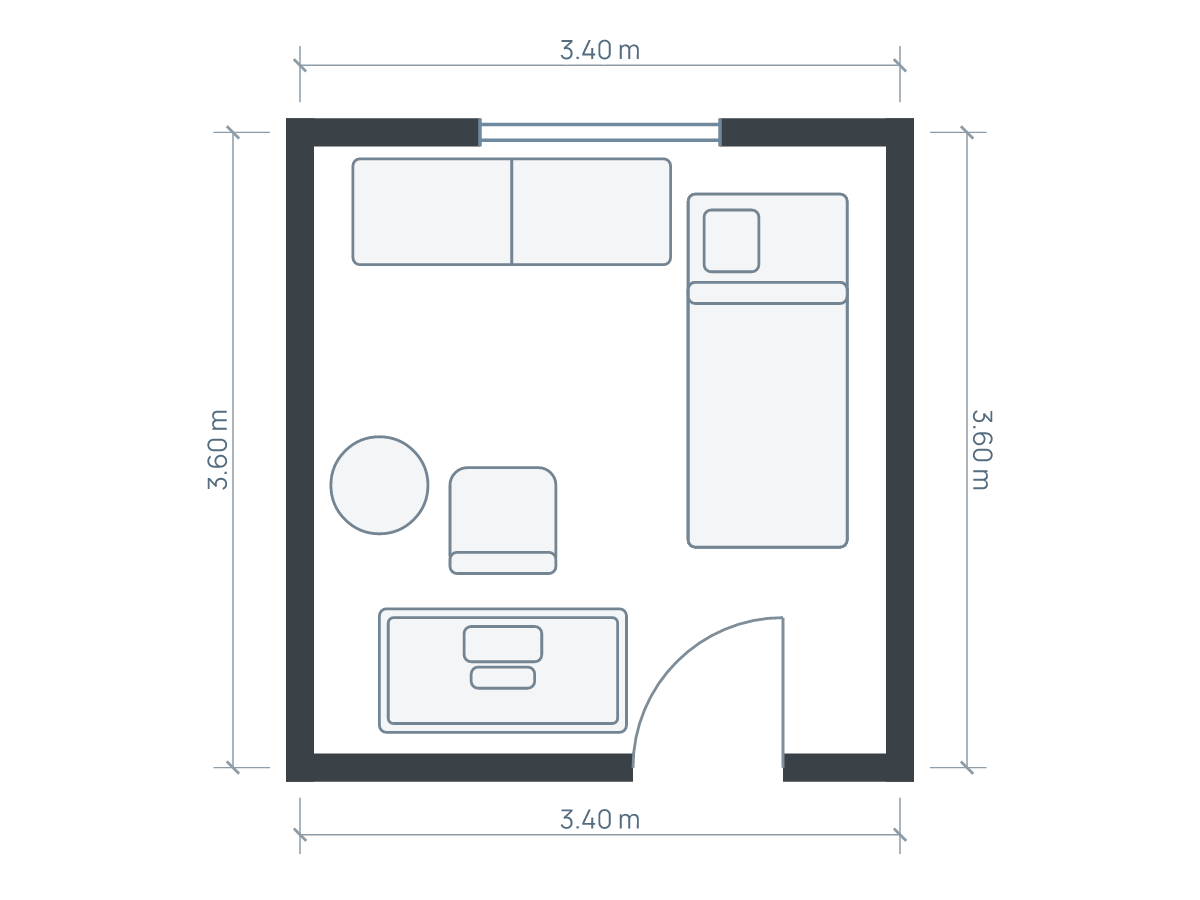
Work from the narrowest cross-section
Arrange a narrow bedroom by first comparing the bed’s width and length against the room’s narrow dimension. Choose an orientation that preserves the route you actually need, then place storage outside its pinch points. Furnishing both long walls can create a corridor even when the room has a reasonable floor area.
Measure at the doorway, beside projecting walls, and where storage would stand. A nominal width does not describe a room with a chimney breast or deep skirting. Note the full door swing and any built-in cupboard doors before assuming the long wall is usable.
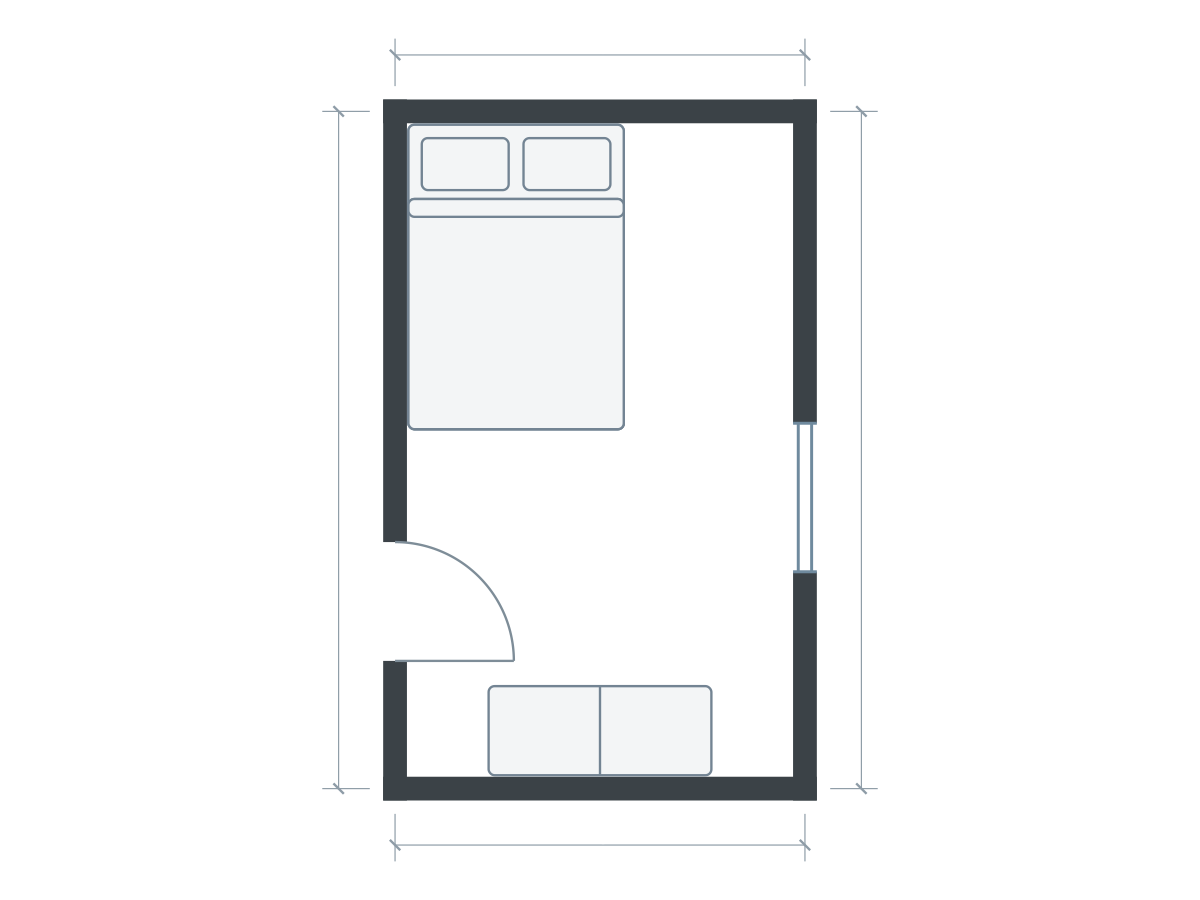
Furniture sizes in this drawing
| Piece | Meters | Feet |
|---|---|---|
| Double bed | 1.45 × 2.05 | 4.76 × 6.73 |
| Wardrobe | 1.50 × 0.60 | 4.92 × 1.97 |
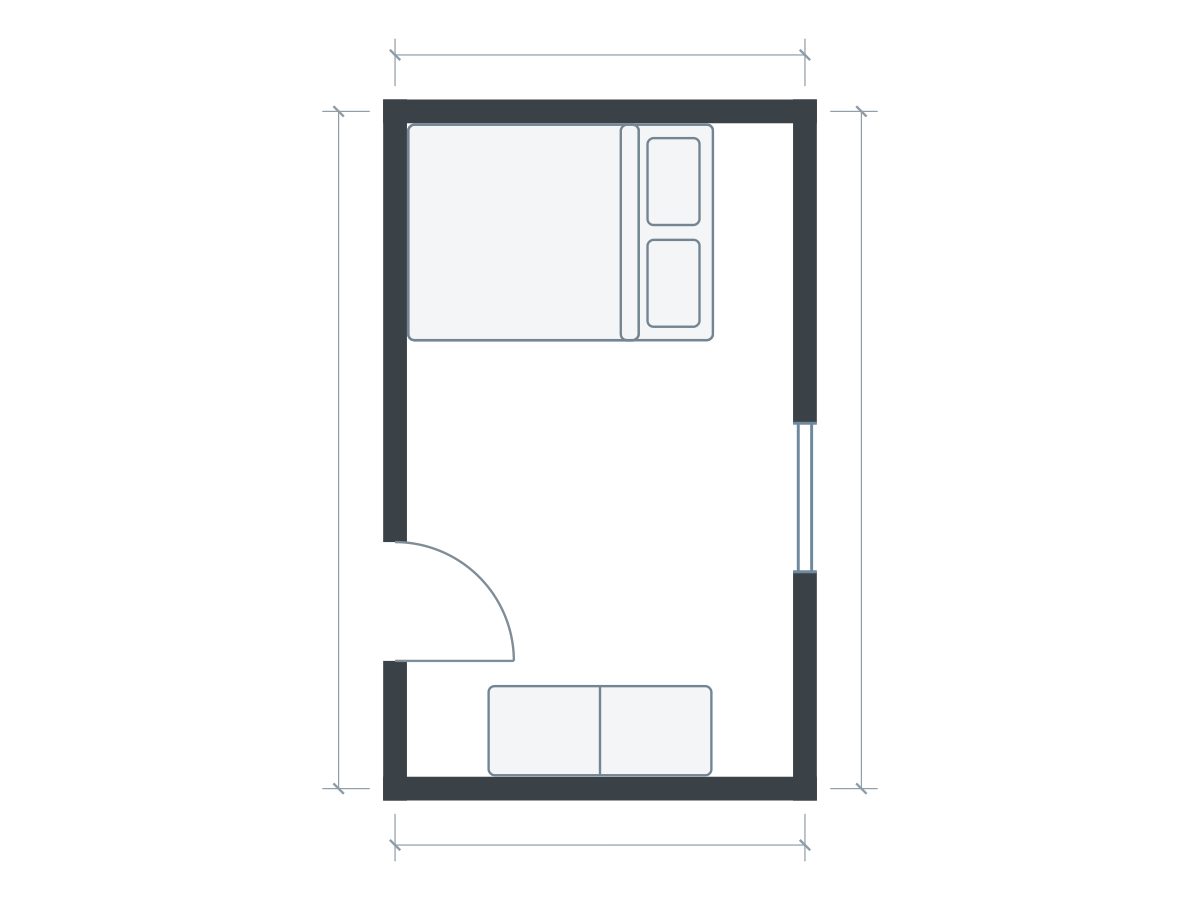
Furniture sizes in this drawing
| Piece | Meters | Feet |
|---|---|---|
| Double bed | 1.45 × 2.05 | 4.76 × 6.73 |
| Wardrobe | 1.50 × 0.60 | 4.92 × 1.97 |
The alternatives use the same room outline and drawing scale. Open each to inspect and save an independent editable copy. Illustrations show footprints; drawer travel, vertical clearances and continuous walking routes need separate checks.
Worked width budget: a 2.6 × 4.4 m room
Imagine a finished clear room measuring 2.60 × 4.40 m (8.53 × 14.44 ft) with a bed frame 1.45 × 2.05 m (4.76 × 6.73 ft). Running the bed lengthwise leaves 2.60 − 1.45 = 1.15 m (3.77 ft) across the width before other furniture. If centered, that divides into two 0.575 m gaps (1.89 ft each).
Move the bed to one side and most of that remaining width can serve one route, but one bed edge becomes difficult to reach. That affects getting in, changing sheets and any under-bed drawers. The arithmetic does not make either access pattern universally suitable; test it with the people using the room.
Now add 0.60 m (1.97 ft) deep storage along the opposite long wall. The budget becomes 2.60 − 1.45 − 0.60 = 0.55 m (1.80 ft), before handles and openings. A small wardrobe can therefore damage the route more than a larger unit placed at the room’s end.
Compare the bed across the short end
Rotate the same bed so its 2.05 m length spans the 2.60 m room width. Only 0.55 m (1.80 ft) remains in total at its ends. That might leave a tight approach at one end, but it is not equivalent to having access down both sides. The plan now uses 1.45 m of the room’s 4.40 m length, leaving 2.95 m (9.68 ft) for the entry, storage and other activities.
This orientation can produce a separate dressing area instead of a continuous corridor. It can also make the bed awkward to use or conflict with the window at the far end. Draw it honestly with the actual headboard and frame; do not shrink the bed symbol to make the arrangement look balanced.
Put the deepest piece where the room can absorb it
Try the wardrobe across an end wall before placing it opposite the bed. That spends room length rather than the scarce width beside the mattress. The tradeoff is less space at the bed’s foot and a possible conflict with the entry.
A shallower storage unit can protect the route, but check whether it holds the clothing you need. A chest may be low enough below a particular window yet project farther into the room than expected when its drawers open. Under-bed storage moves the opening zone to the bed itself; it does not remove it.
For a tall wardrobe, examine height and assembly separately. IKEA’s PAX assembly-clearance guide shows that the required ceiling space varies with the product and assembly method. Follow the selected unit’s current instructions rather than a generic clearance from a floor plan.
Remove the corridor pinch points
The narrowest point often sits beside a handle, radiator or chair rather than a large furniture rectangle. Avoid putting a desk chair in the only route just because the desktop fits. If work is occasional, compare a different work location or a smaller surface suited to the actual task; the room may not support every activity at once.
- Test a laundry basket carried from the door to the bed.
- Open storage fully while standing where you would use it.
- Check bed-making and window access.
- Mark the narrowest section on the real floor.
- Reject arrangements that block an essential door or required exit.
These calculations are illustrative planning tests, not minimum passage regulations or accessibility approvals. In Planlilt, remember that wall measurements follow centerlines. Start from the measured bedroom study, redraw the narrow room and compare the two bed orientations at the same scale. Read what the fit checks cover before interpreting a clear-looking result.
Sources and editorial approach
Published by Planlilt. Worked dimensions and layout choices are illustrative assumptions unless a source is identified beside a claim. Feet use 1 ft = 0.3048 m and are rounded decimal equivalents. No search-volume estimates or professional certification are implied.
- IKEA PAX ceiling-height and assembly guide — Wardrobe assembly clearance can exceed finished unit height and depends on frame, doors and assembly method; follow the exact product instructions.
Original Planlilt geometry; illustrative 2D plan, not a photograph or 3D render.