Give each sleeper a usable route
To plan a bedroom with two single beds, start with the full outer frame of each bed and draw the route from the entrance to both sleeping positions. Compare parallel beds against different walls with an L-shaped arrangement. Add storage only after both beds can be used and made without blocking the room door.
A symmetrical arrangement may be pleasant, but equal bedside cabinets are less valuable than usable access. Ask who shares the room, whether either person needs help getting in or out, and whether both use the room at the same time. These needs determine the access pattern; a generic gap cannot certify it.
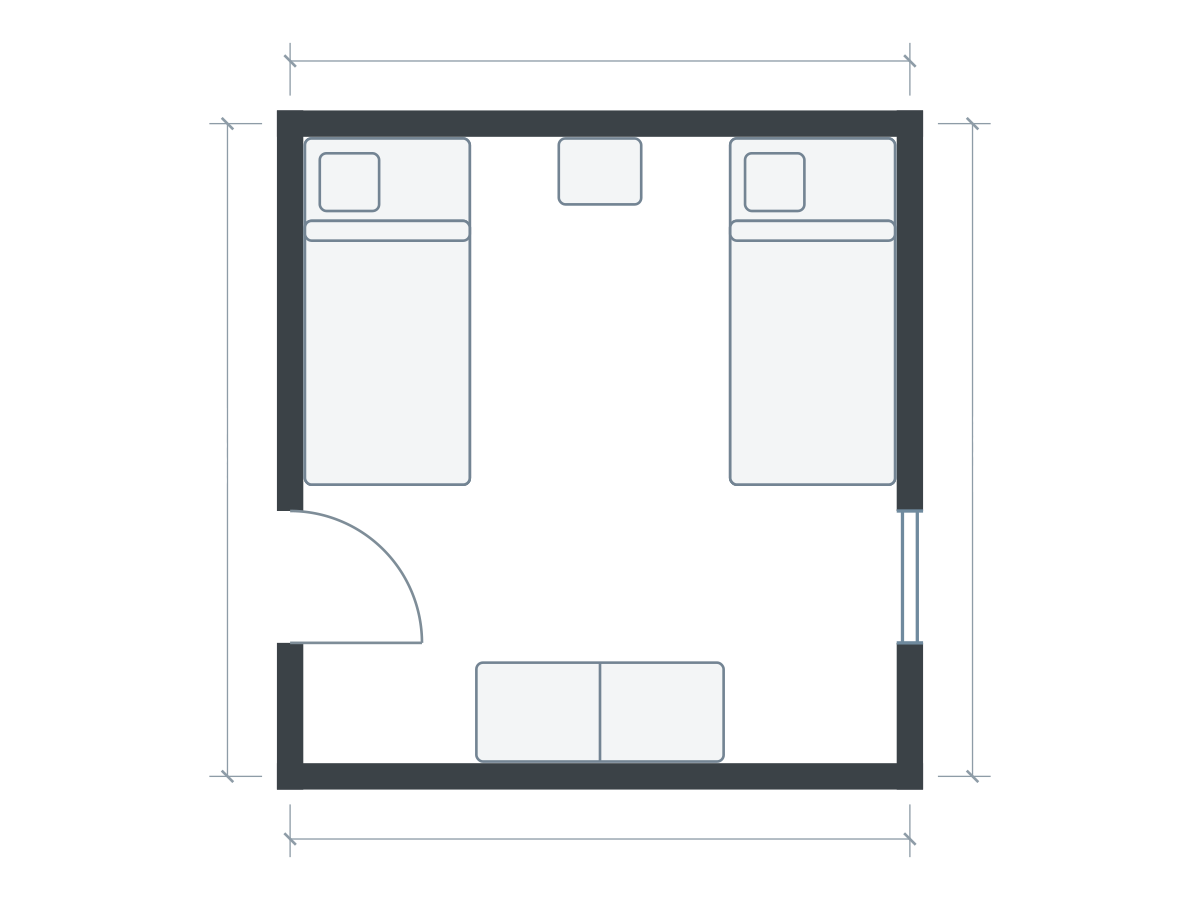
Furniture sizes in this drawing
| Piece | Meters | Feet |
|---|---|---|
| Single bed | 1.00 × 2.10 | 3.28 × 6.89 |
| Single bed | 1.00 × 2.10 | 3.28 × 6.89 |
| Wardrobe | 1.50 × 0.60 | 4.92 × 1.97 |
| Nightstand | 0.50 × 0.40 | 1.64 × 1.31 |
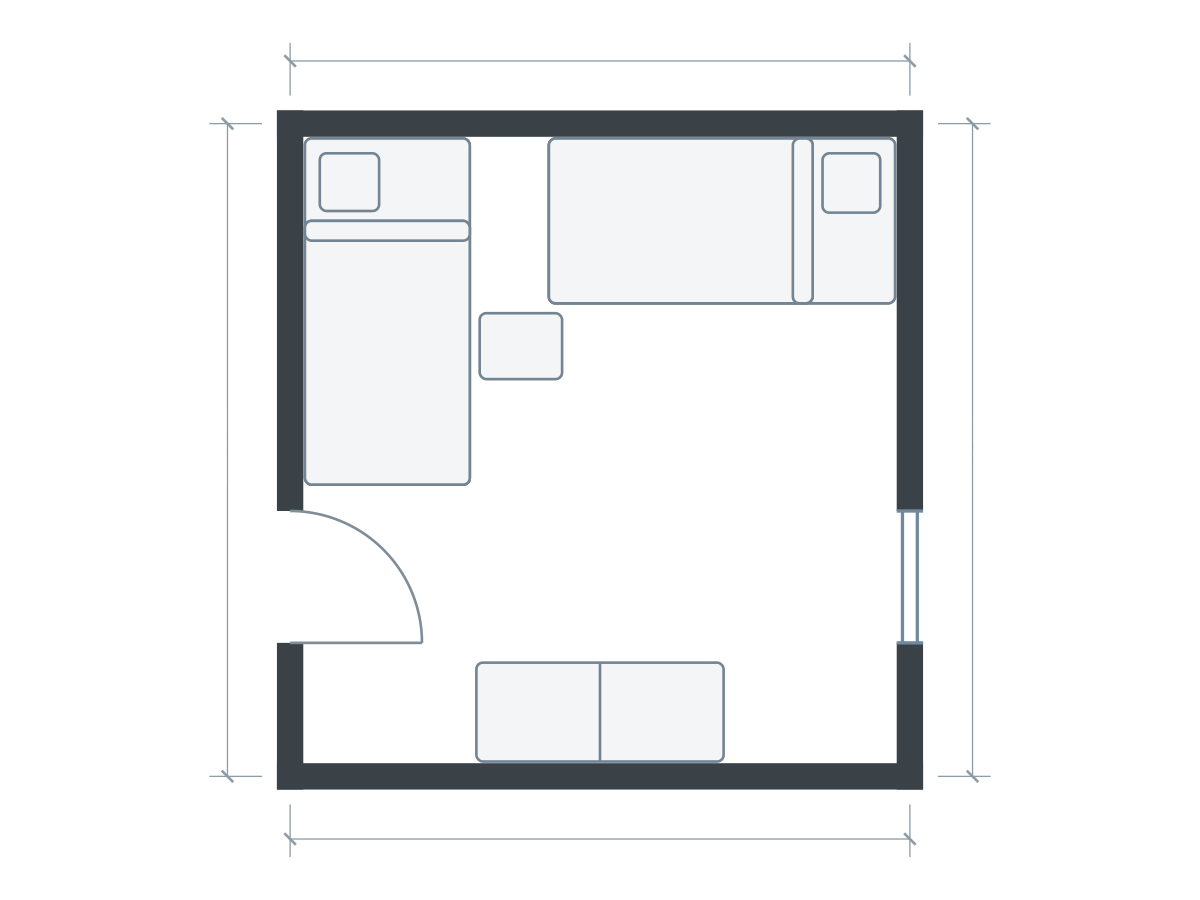
Furniture sizes in this drawing
| Piece | Meters | Feet |
|---|---|---|
| Single bed | 1.00 × 2.10 | 3.28 × 6.89 |
| Single bed | 1.00 × 2.10 | 3.28 × 6.89 |
| Wardrobe | 1.50 × 0.60 | 4.92 × 1.97 |
| Nightstand | 0.50 × 0.40 | 1.64 × 1.31 |
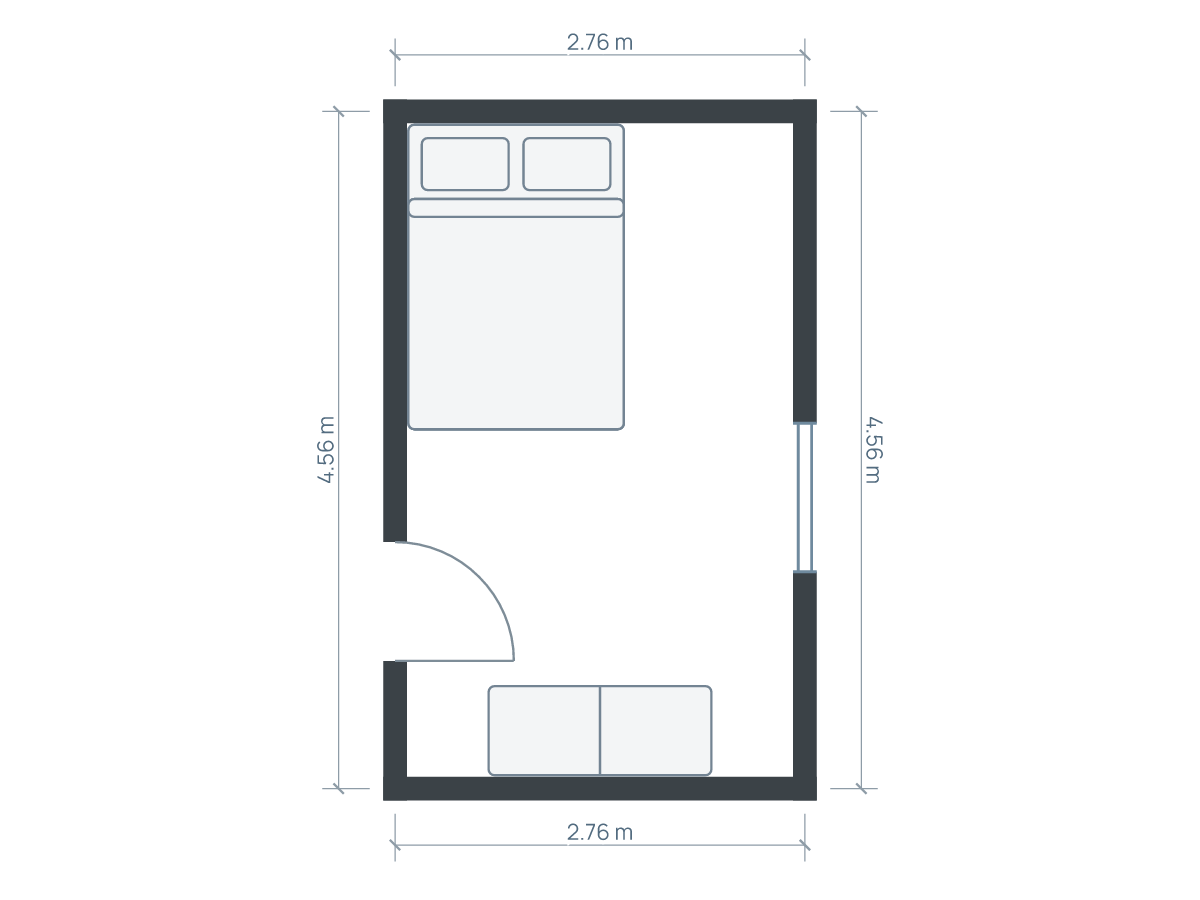
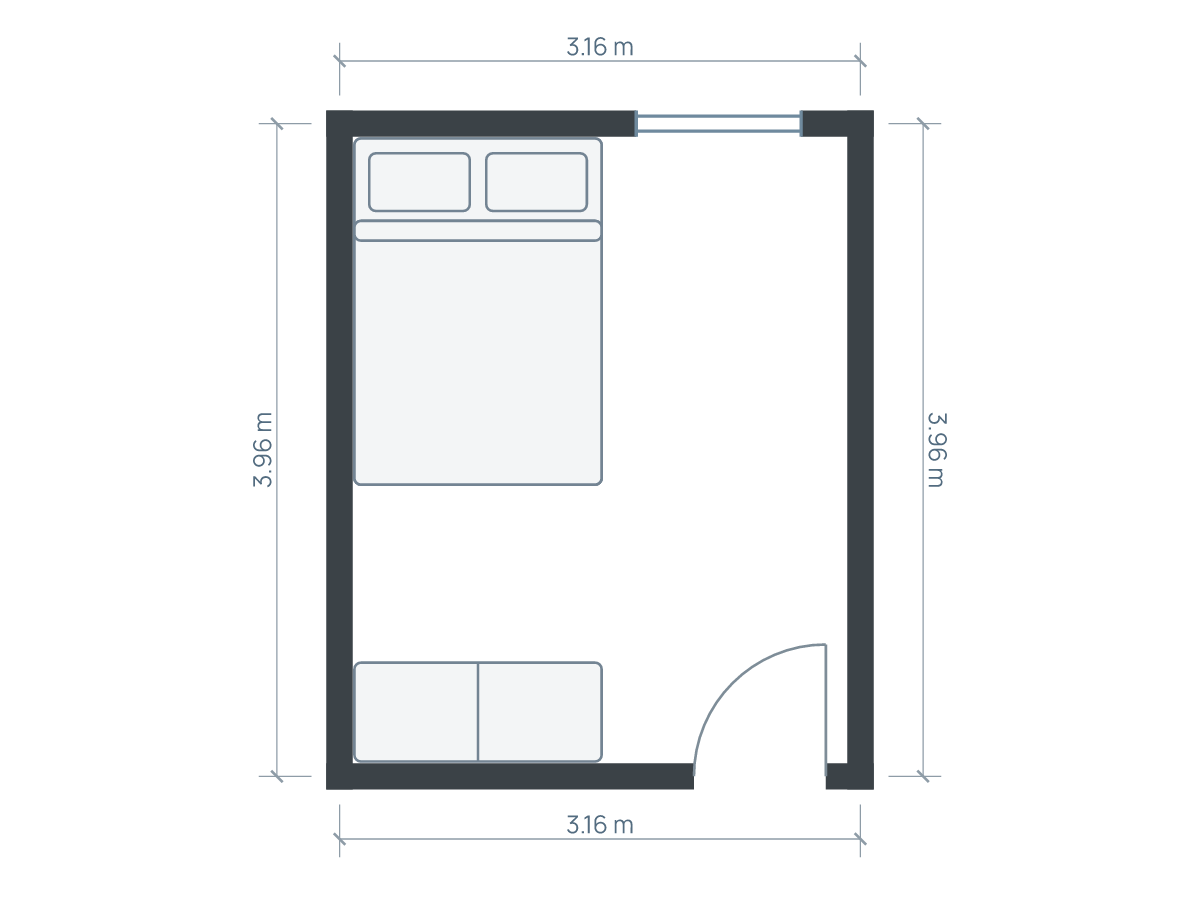
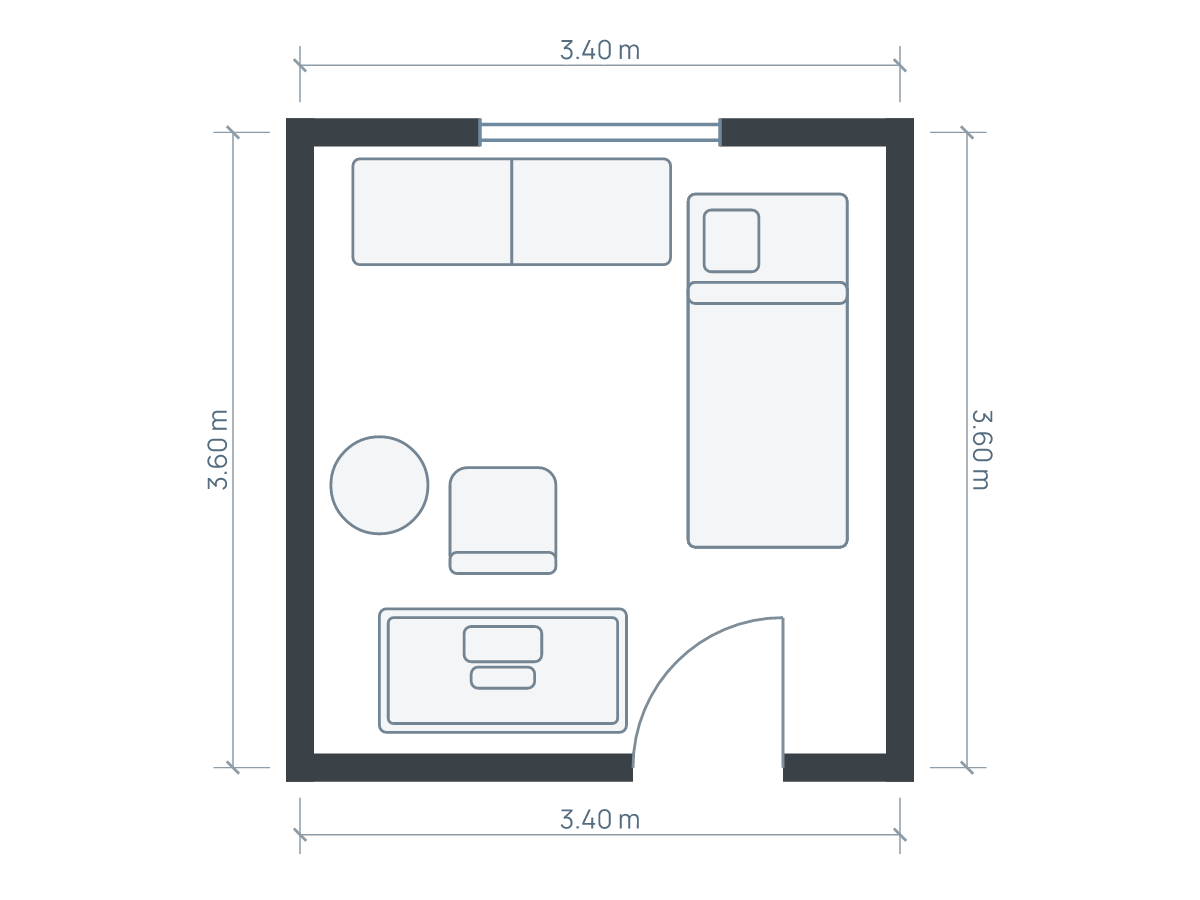
The alternatives use the same room outline and drawing scale. Open each to inspect and save an independent editable copy. Illustrations show footprints; drawer travel, vertical clearances and continuous walking routes need separate checks.
Worked example: two frames in a 3.6 × 3.8 m room
Consider an illustrative finished clear room 3.60 × 3.80 m (11.81 × 12.47 ft). Each frame is 1.00 × 2.10 m (3.28 × 6.89 ft). Put one along each long side, with both headboards at the same end. Ignoring the small stand-off from each wall, the middle strip is 3.60 − 1.00 − 1.00 = 1.60 m (5.25 ft).
A shared cabinet 0.50 m (1.64 ft) wide between the head ends would leave 1.10 m (3.61 ft) in total across the remainder of that cross-section, divided by its position. Farther down the room, a desk chair or basket may create a different pinch point. Check the whole route rather than quoting the 1.60 m strip as continuous clear space.
The beds occupy 2.10 m of the room’s length, leaving 1.70 m (5.58 ft) beyond their feet. A wardrobe 0.60 m (1.97 ft) deep would leave 1.10 m (3.61 ft) to the closed bed ends in this simplified arrangement. Its doors and the room entrance still need separate tests.
Parallel beds: straightforward access, shared center
Parallel beds against opposite walls concentrate the open space in the middle. Each sleeper approaches from the inner side, and the center can serve shared storage or dressing. The room may feel less crowded without separate furniture at every bed corner.
The tradeoff is one-sided access for both beds. Making the far edges and operating side drawers may be difficult. If the people using the room need access on both sides of each bed, do not hide that requirement by pushing frames to walls. Use the actual bed-making and transfer routine to judge the arrangement.
An L-shaped arrangement changes the shared zone
Place one frame lengthwise along a side wall and rotate the other across the far wall. In the 3.60 × 3.80 m example, the rotated frame spans 2.10 m across the width and projects 1.00 m down the room. Keep it clear of the first frame rather than drawing overlapping mattresses into the corner.
This can create a more open area toward the entrance or separate the head positions. It can also make one bed harder to approach and complicate shared bedside storage. Test where pillows, headboards and charging leads actually go. Keep the same frame sizes while comparing; otherwise a smaller bed may be doing the work attributed to the layout.
Choose storage that both people can use
Give each user a defined storage area and check it while the other bed is occupied. A shared wardrobe can be space-efficient, but its opening zone should not require stepping onto a bed. Draw under-bed drawers fully open; two opposing sets can compete for the same center strip.
Mattress labels are not enough when sizing the plan. IKEA’s MALM single-frame specifications, for example, show an external size larger than the matching mattress. Measure the complete chosen frames, including footboards and projections.
Check the window and the daily routine
If young children use or visit the room, keep the furniture arrangement consistent with window-covering safety. The U.S. Consumer Product Safety Commission recommends cordless coverings and keeping beds and climbable furniture away from windows and accessible cords. A top-down planner cannot assess that hazard, window height or the suitability of a bed for a particular age.
- Walk to each bed with the door fully open.
- Make both beds and retrieve bedding.
- Open storage while the room is occupied.
- Check independent bedside lighting and cables.
- Leave any required escape route and opening usable.
Open the editable bedroom study, replace its example furniture with two actual-size single beds and save an alternate. Compare both arrangements at the same scale. Planlilt dimensions follow wall centerlines; its fit checks inspect some footprint conflicts but do not certify construction, accessibility, vertical clearance or all walking routes.
Sources and editorial approach
Published by Planlilt. Worked dimensions and layout choices are illustrative assumptions unless a source is identified beside a claim. Feet use 1 ft = 0.3048 m and are rounded decimal equivalents. No search-volume estimates or professional certification are implied.
- IKEA MALM single bed: product measurements — The product page distinguishes its 90 × 200 cm mattress from its larger 105 × 209 cm external frame.
- U.S. CPSC: window covering cords — Where young children are present, use cordless coverings and keep beds and climbable furniture away from windows and cords.
Original Planlilt geometry; illustrative 2D plan, not a photograph or 3D render.