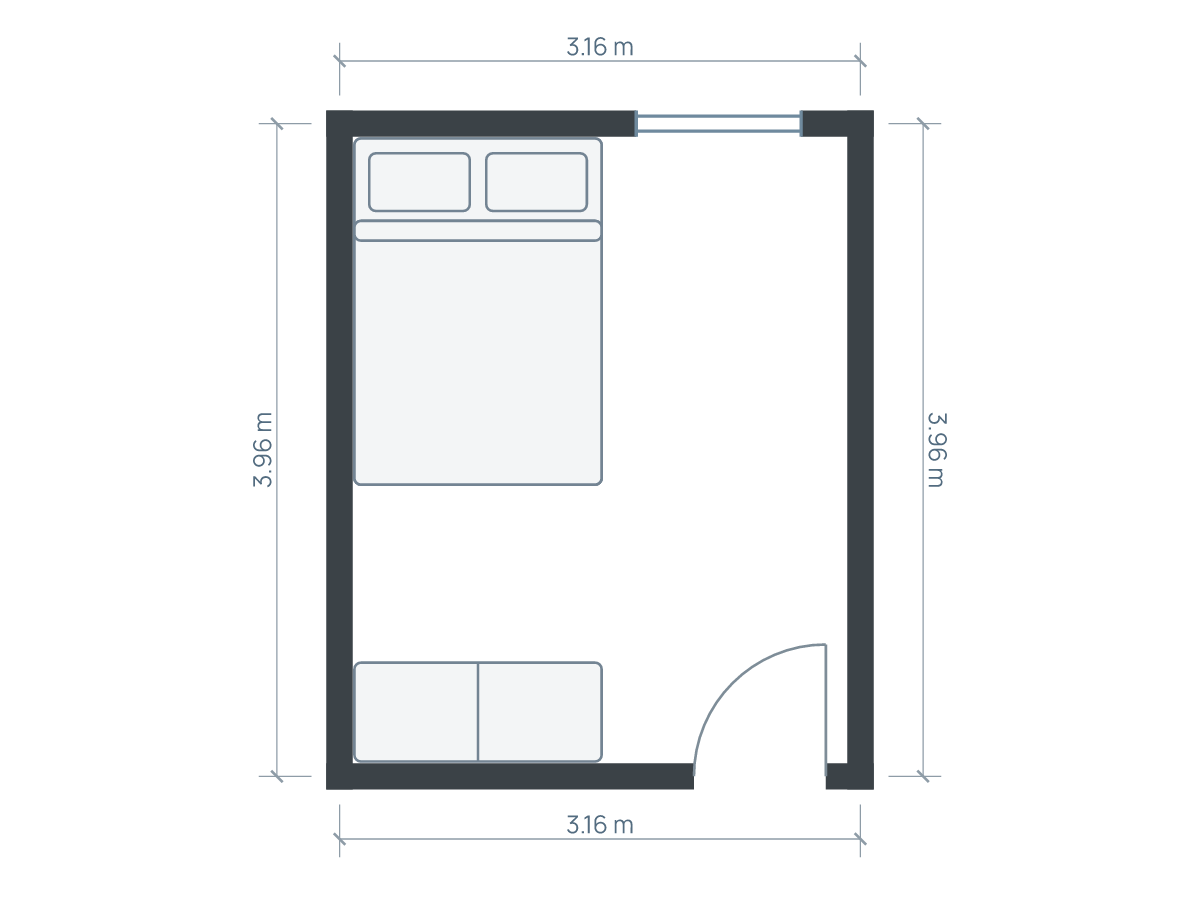
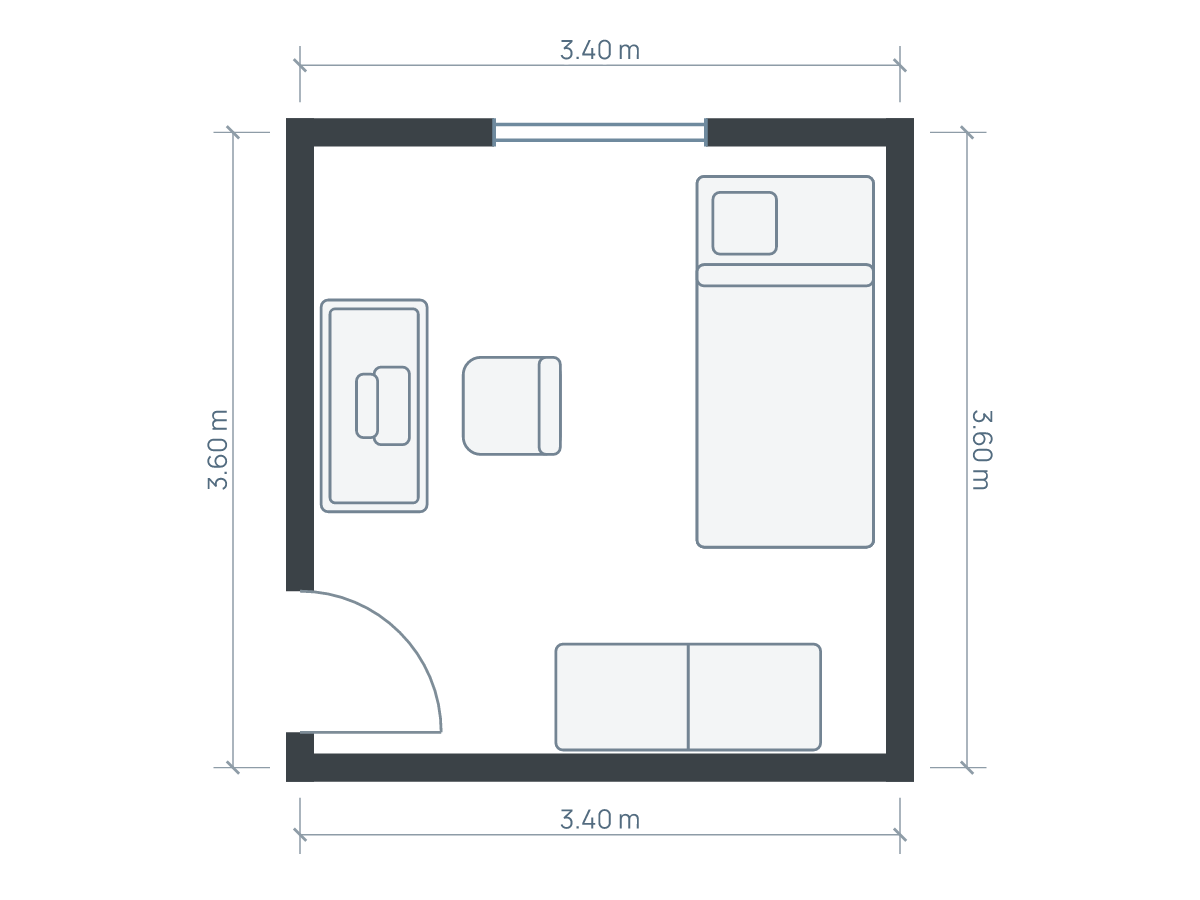
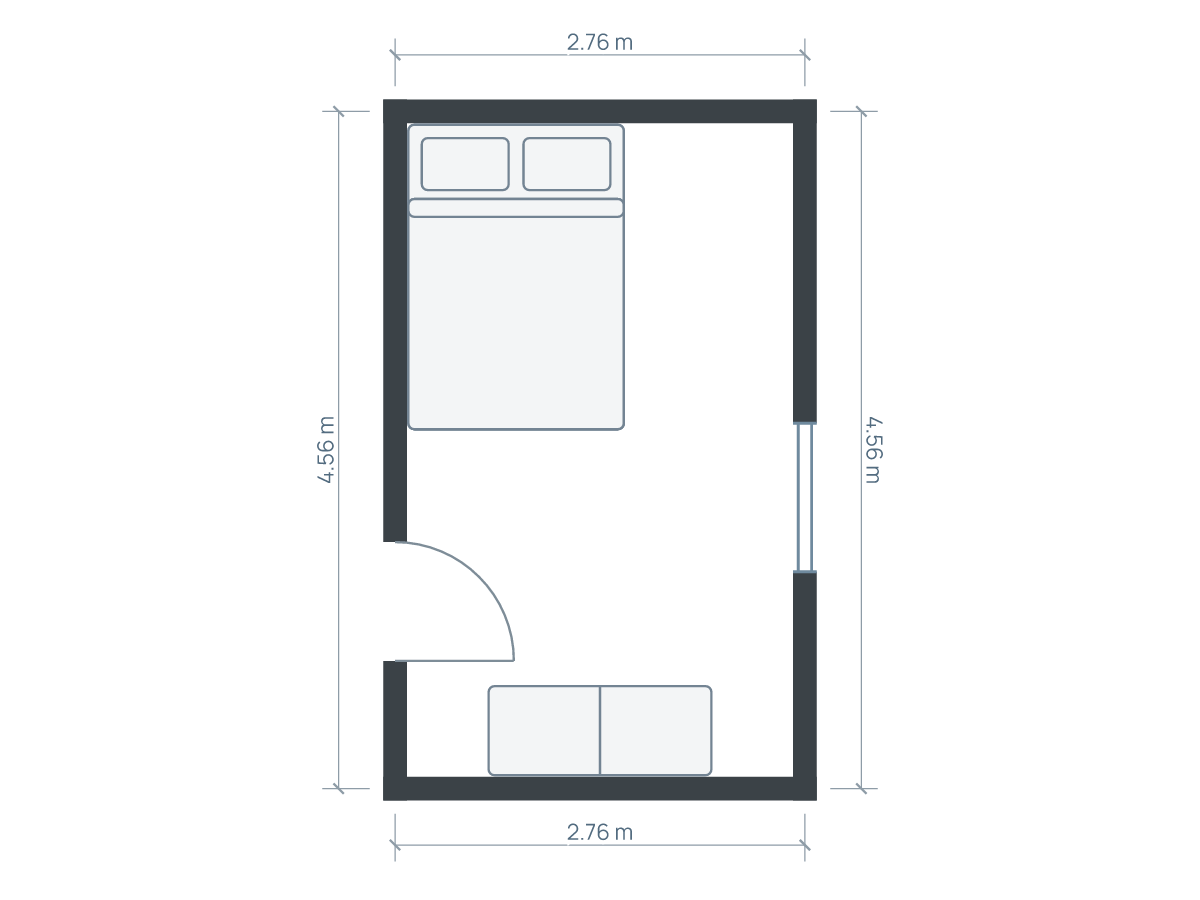
Turn the room into a buying brief
Before buying furniture for a small bedroom, measure the fixed room, decide which activities must work, then test the complete bed-and-storage arrangement. Record maximum external furniture sizes only after leaving space to use each piece. A shortlist that fits separately can fail when its pieces share one room.
Start with three decisions: who sleeps here, what must be stored, and whether a desk is essential. Rank them. A daily study space may justify less freestanding storage; an occasional laptop session may not justify a permanent desk. Keep the general small-bedroom guide beside this buying worksheet if you need the wider planning method.
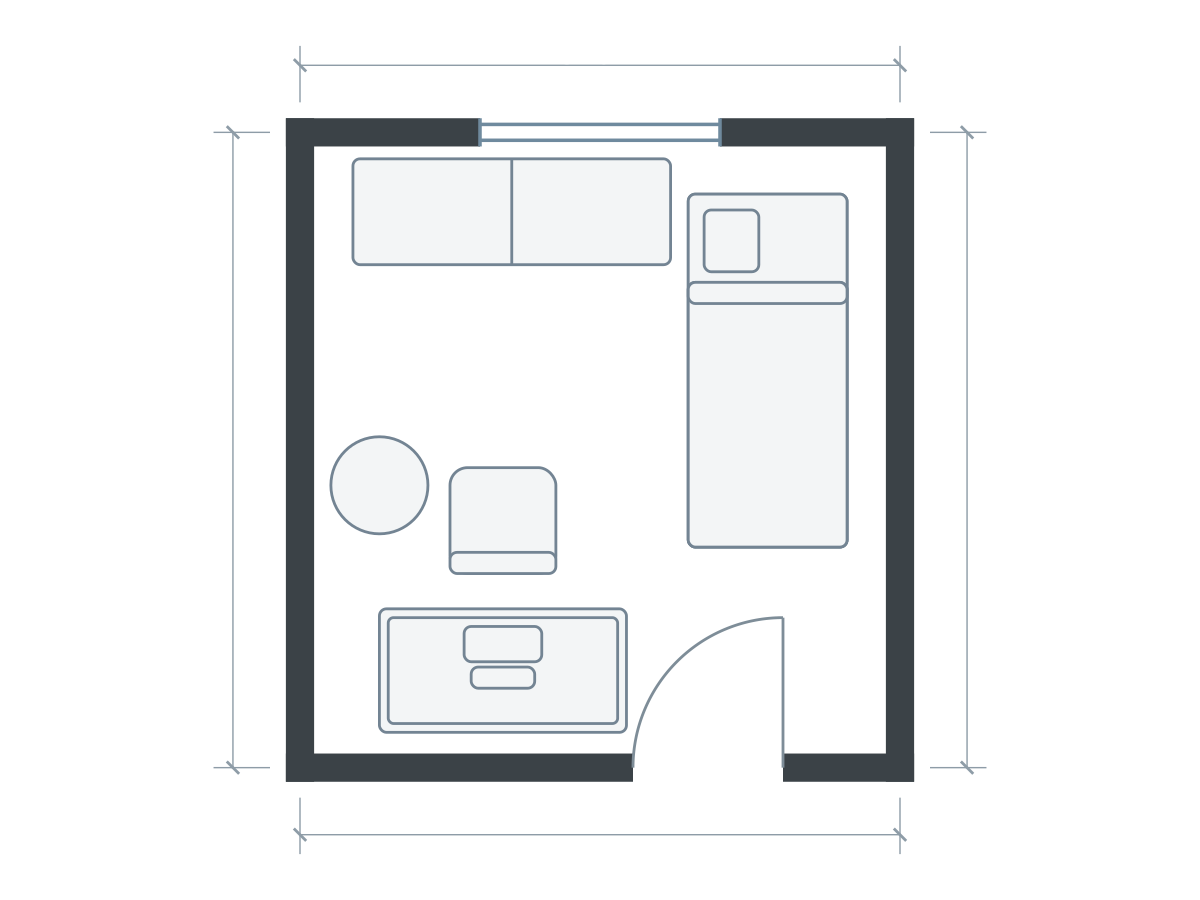
Furniture sizes in this drawing
| Piece | Meters | Feet |
|---|---|---|
| Single bed | 0.90 × 2.00 | 2.95 × 6.56 |
| Desk | 1.40 × 0.70 | 4.59 × 2.30 |
| Office chair | 0.60 × 0.60 | 1.97 × 1.97 |
| Wardrobe | 1.80 × 0.60 | 5.91 × 1.97 |
| Plant | 0.55 × 0.55 | 1.80 × 1.80 |
Related editable example shown above. The written worked example may use a different room or furniture size; follow its stated dimensions. Illustrations show footprints; drawer travel, vertical clearances and continuous walking routes need separate checks.
Record constraints before products
Make a sketch showing the door swing, window opening, radiator, sockets, built-in cupboards and low ceilings. Measure the room at more than one point if the walls seem uneven. Record finished inside dimensions on site. Planlilt wall lengths use centerlines, so a centerline dimension must not be read as the clear distance between finished wall faces.
Separate the list into fixed facts and choices. The entry position is fixed; the width of a new bedside table is negotiable. An inherited bed may also be fixed. This prevents a new wardrobe from silently becoming more important than the only usable route to the bed.
Worked example: set limits for a 3.2 × 3.6 m room
Consider an illustrative 3.20 × 3.60 m room (10.50 × 11.81 ft), measured between finished wall faces for this calculation. A proposed bed frame is 1.55 × 2.10 m (5.09 × 6.89 ft). Centering its width on the 3.20 m wall leaves (3.20 − 1.55) ÷ 2 = 0.825 m (2.71 ft) on each side before other furniture. Those are geometric gaps, not certified walking clearances.
A wardrobe 0.60 m (1.97 ft) deep at the foot end leaves 3.60 − 2.10 − 0.60 = 0.90 m (2.95 ft) between the bed and closed wardrobe. If a door projects 0.45 m (1.48 ft) into that gap, only 0.45 m remains beyond its outer edge. Try opening and reaching in a physical mock-up. Do not count the same strip as unobstructed standing room and an open door.
This may lead to a shallower wardrobe, a different storage wall or a smaller frame. It does not automatically mean choosing sliding doors solves everything: a person still needs to stand and reach the contents.
Shop with the outer footprint
Write down maximum overall width, depth and height for each candidate, plus drawer extension or door swing. Mattress size is not a frame size. For a concrete example, IKEA lists one MALM single frame at 105 × 209 cm for a 90 × 200 cm mattress. Use that distinction when reading any manufacturer’s specification, rather than treating this model as a recommendation.
A narrow bedside surface leaves more circulation than a wide cabinet but holds less. Under-bed storage reduces separate cabinets but needs its own opening and reaching space. A taller wardrobe may add capacity without increasing its footprint; it also introduces ceiling, assembly and anchoring checks. IKEA’s PAX guide illustrates why finished furniture height and assembly clearance are separate questions.
Compare a complete basket, then order
Put every essential piece in one plan at the shortlisted external sizes. Save an alternate with the one change that matters most: a narrower bed, shallower storage or no desk. Keep the room and remaining furniture identical so the tradeoff stays visible. Use the editable bedroom-and-desk study as a starting point, replacing its example dimensions.
- Check the route from the entry to the bed, storage and window.
- Test doors, drawers and the chair in use, not only closed.
- Mark the largest footprints on the actual floor.
- Measure delivery packages and the route through doors and stairs.
- Read assembly and wall-fixing instructions before choosing a tall unit.
Avoid ordering the bed first and assuming all leftover corners will accept storage. Keep the agreed size limits with the product links and order only after the complete arrangement works. Planlilt’s fit checks help inspect top-down conflicts; they do not certify construction suitability, accessibility, vertical clearance or every walking route.
Sources and editorial approach
Published by Planlilt. Worked dimensions and layout choices are illustrative assumptions unless a source is identified beside a claim. Feet use 1 ft = 0.3048 m and are rounded decimal equivalents. No search-volume estimates or professional certification are implied.
- IKEA MALM single bed: product measurements — The product page distinguishes its 90 × 200 cm mattress from its larger 105 × 209 cm external frame.
- IKEA PAX ceiling-height and assembly guide — Wardrobe assembly clearance can exceed finished unit height and depends on frame, doors and assembly method; follow the exact product instructions.
Original Planlilt geometry; illustrative 2D plan, not a photograph or 3D render.