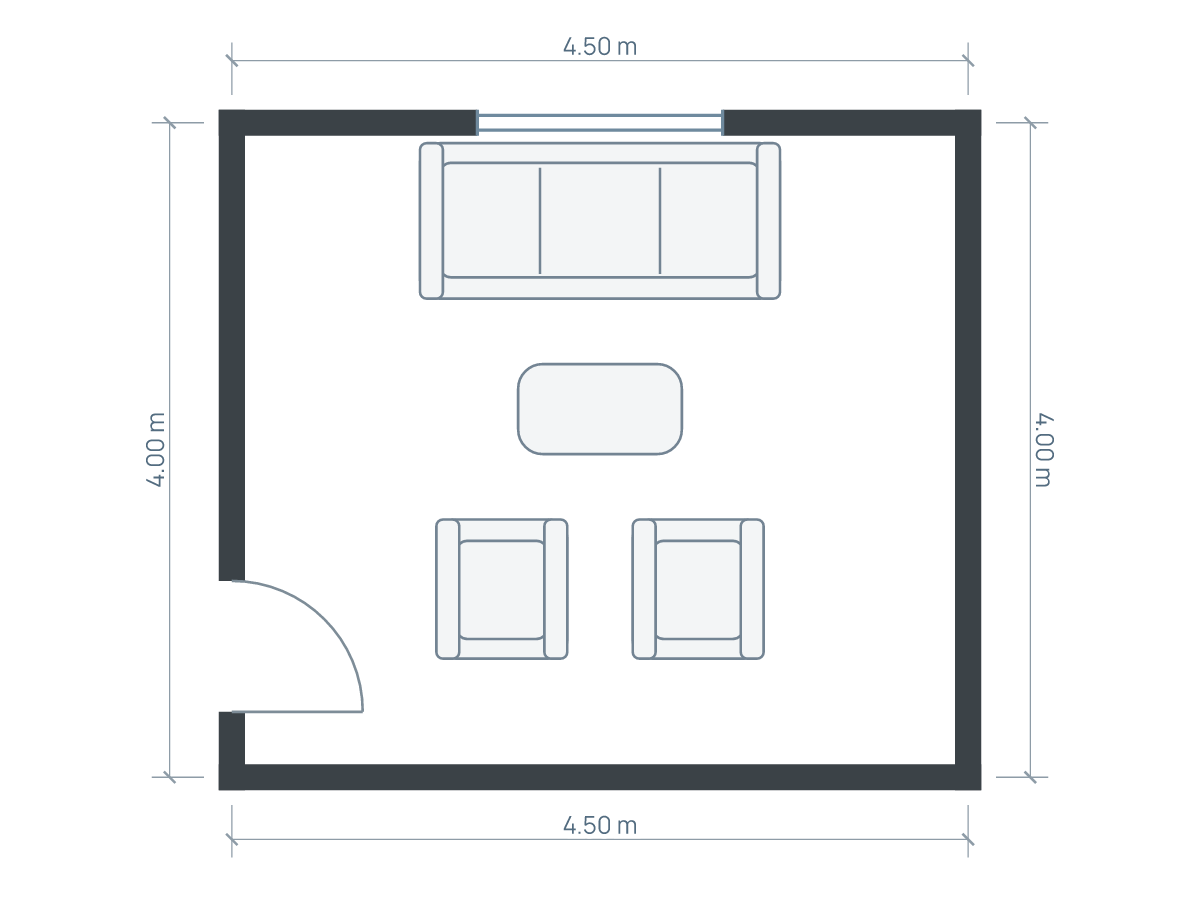
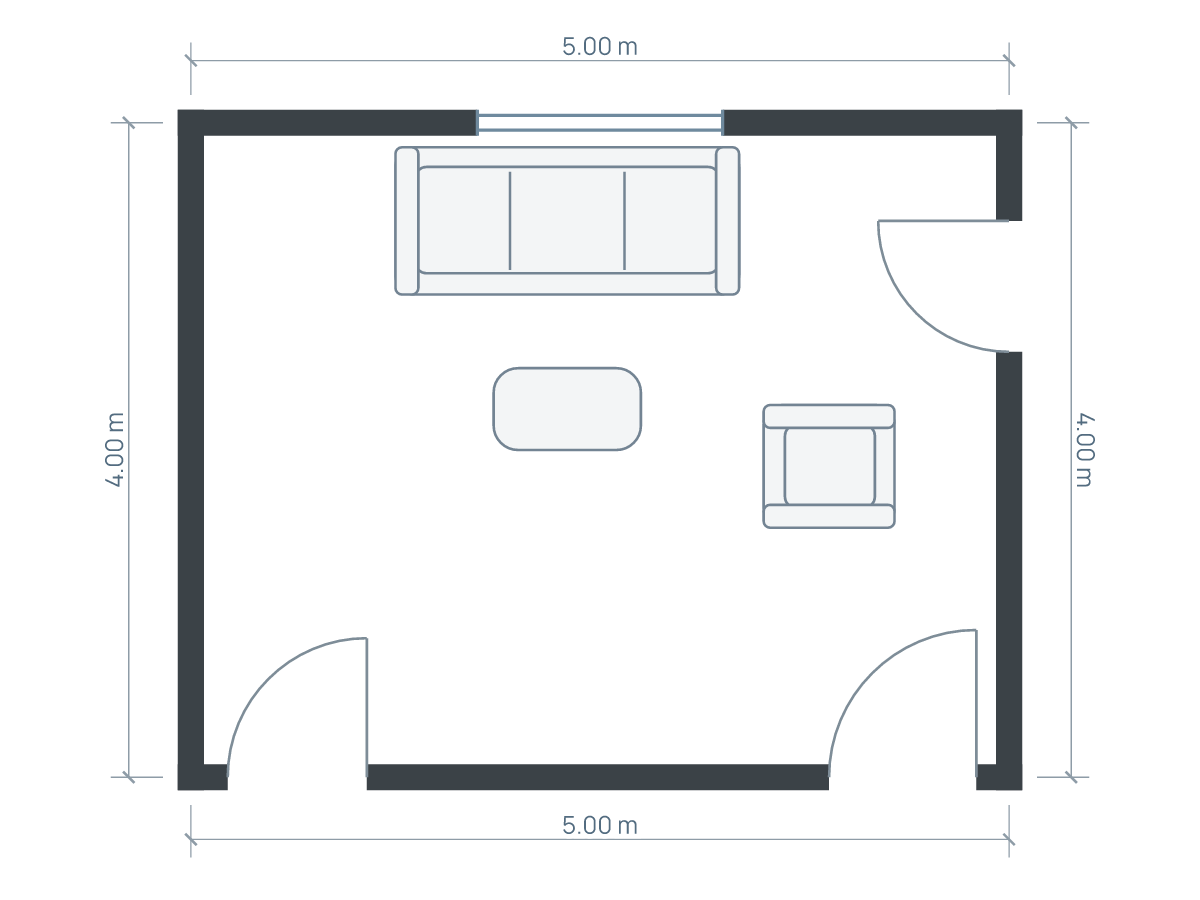
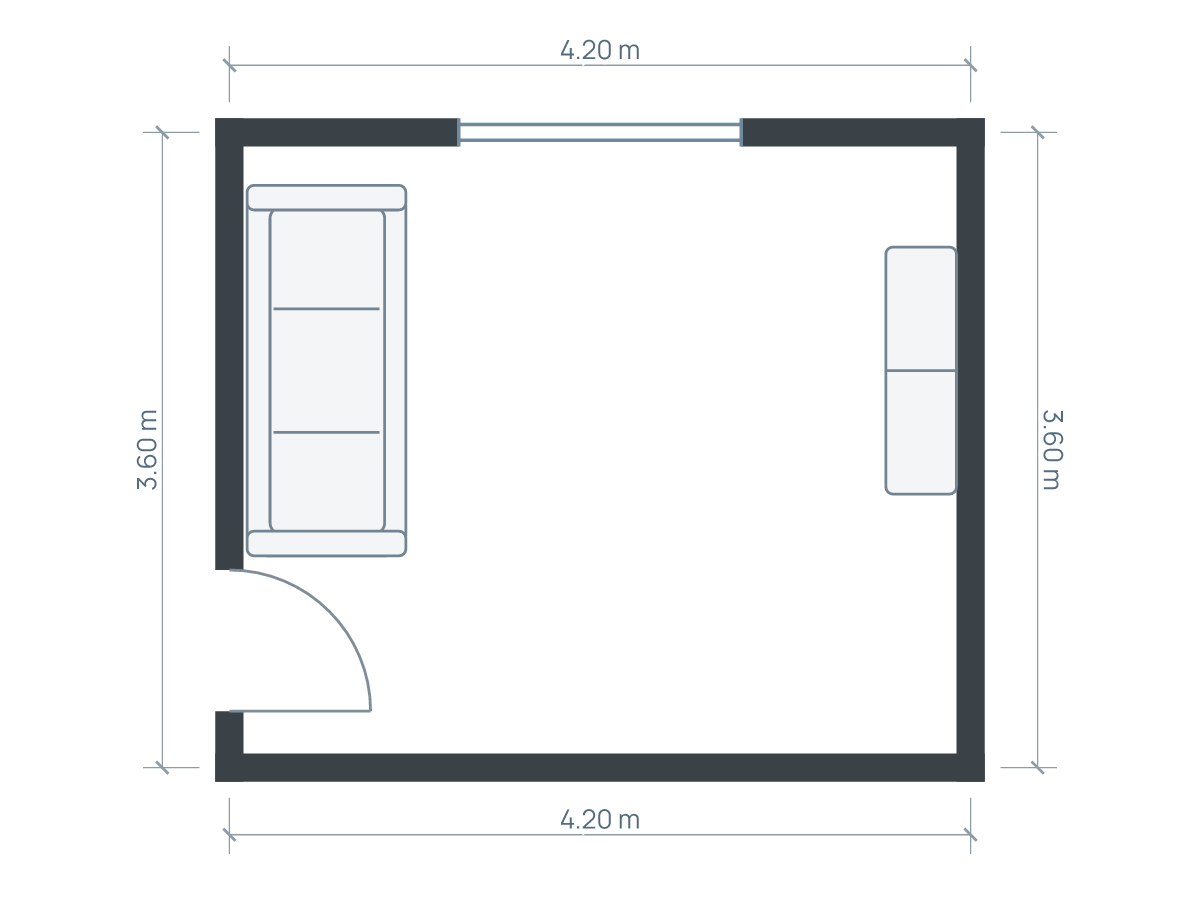
Give the walking route a place first
Arrange a long, narrow living room by keeping the main route beside the seating group and concentrating the seats around one useful activity. Do not spread the sofa and chairs along the entire room simply because the walls are long. If there is space left at one end, give it a separate job: reading, storage or a small desk.
A cross-room sofa can divide the length, but it only works when people can get around its end. A wall-side sofa may be the better answer in a truly narrow room. JRL Interiors' original narrow-room case study demonstrates how separate activity zones can make a long room more useful. The measurements below are Planlilt examples, not dimensions taken from that project.
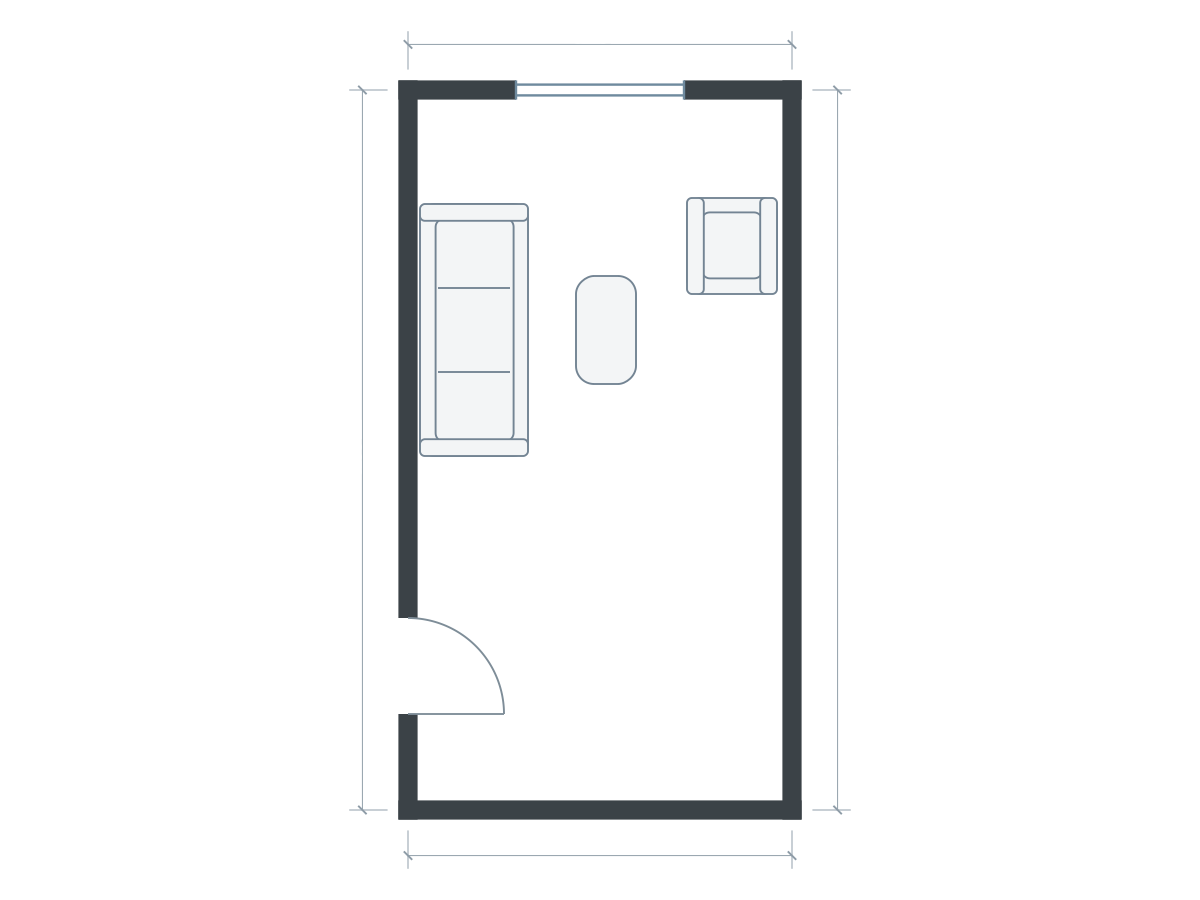
Furniture sizes in this drawing
| Piece | Meters | Feet |
|---|---|---|
| Sofa | 2.10 × 0.90 | 6.89 × 2.95 |
| Coffee table | 0.90 × 0.50 | 2.95 × 1.64 |
| Armchair | 0.75 × 0.80 | 2.46 × 2.62 |
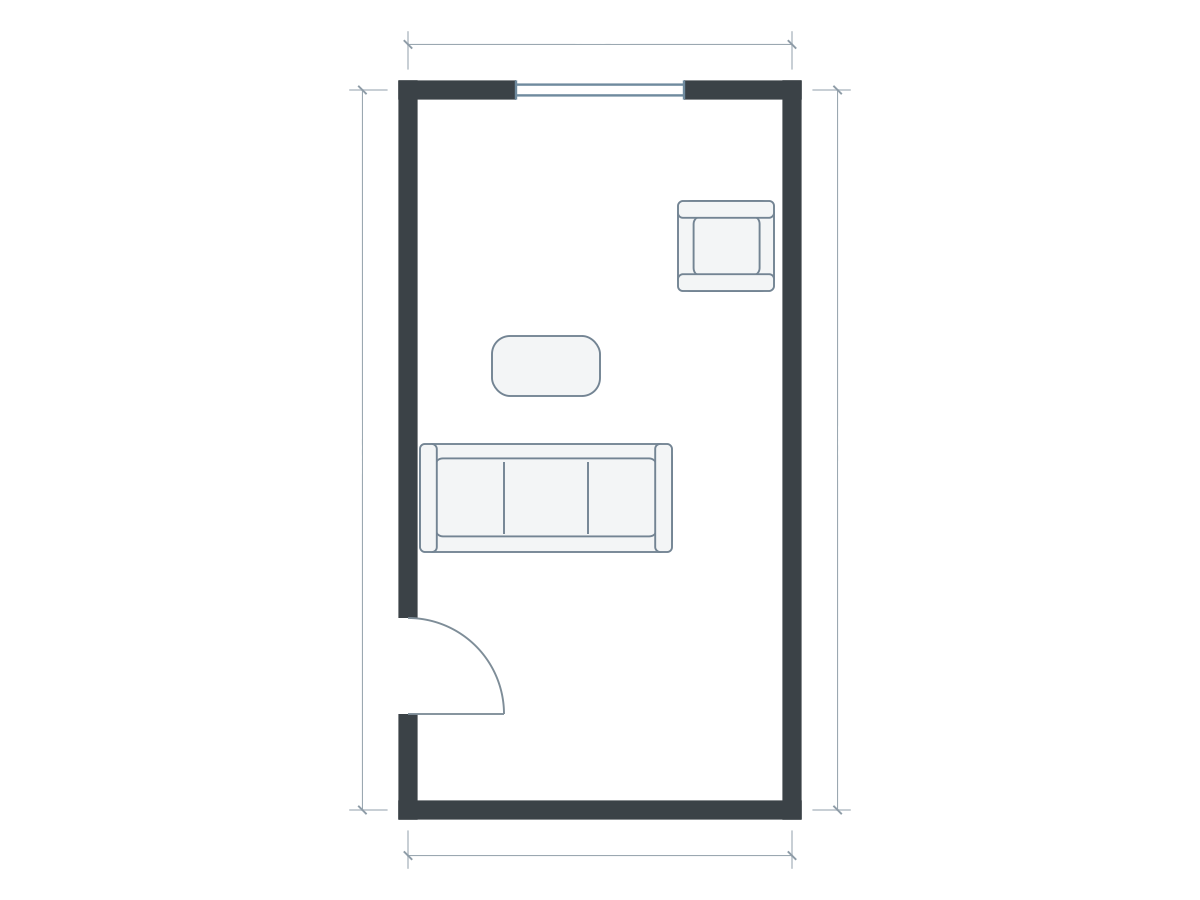
Furniture sizes in this drawing
| Piece | Meters | Feet |
|---|---|---|
| Sofa | 2.10 × 0.90 | 6.89 × 2.95 |
| Coffee table | 0.90 × 0.50 | 2.95 × 1.64 |
| Armchair | 0.75 × 0.80 | 2.46 × 2.62 |
The alternatives use the same room outline and drawing scale. Open each to inspect and save an independent editable copy. Illustrations show footprints; drawer travel, vertical clearances and continuous walking routes need separate checks.
A 3.2 × 6 m room: test the width before the length
Consider a room measuring 3.2 × 6 m, approximately 10.50 × 19.69 ft. Use a sofa 2.1 m wide and 0.9 m deep (6.89 × 2.95 ft), a chair 0.75 × 0.8 m (2.46 × 2.62 ft), and a coffee table 0.9 × 0.5 m (2.95 × 1.64 ft). These are assumed external furniture dimensions, including arms and backs.
For a first trial, put the sofa along one long wall. Across the room's width, allocate 0.9 m for sofa depth, a 0.4 m trial gap to the table, 0.5 m for the table, and a 0.9 m trial passage. The total is 2.7 m, leaving 0.5 m of the nominal width. That remainder is not automatically spare: wall thickness, skirting, curtains and an opposite cabinet can consume it.
The 0.4 m and 0.9 m values are test targets for this example, not building or accessibility requirements. Tape the arrangement in the room and adjust it for the people using it.
Option A: keep the sofa on the long wall
Cluster the sofa, table and chair toward one end instead of placing the chair at the far opposite end. Put the chair beside the group, angled toward the sofa if its rotated footprint still leaves the route open. A shallow media unit can use the opposite wall only after its depth is added to the width calculation.
This option keeps the center less obstructed and is straightforward when two doors line up along one side. Its tradeoff is that the room can still read as a long rectangle. A small second use at the unused end gives that length a purpose without inserting another large sofa.
Option B: turn the sofa across the room
Rotate the same 2.1 m sofa across the 3.2 m room. The simple difference is 1.1 m, or 3.61 ft, beside its end. This is the maximum nominal end gap before allowing for the sofa's exact position, walls or other objects. Keep that opening on the side where people already travel.
Now check the sofa's 0.9 m depth along the room length. The seating group extends on one side of it, while a reading chair or compact work surface could use the other end. Do not immediately add a console behind the sofa: a 0.35 m-deep console takes real space, even if it looks slim.
The crosswise arrangement creates a stronger boundary between uses. It also exposes the back of the sofa and can obstruct the room if the remaining end gap lands beside a radiator or doorway. Compare both options with the same furniture and the same drawing scale.
The details that often undo the plan
- A deep replacement sofa: a shorter sofa can still take more floor space if its depth increases.
- A chaise across the route: use the fully extended footprint, not just the main sofa rectangle.
- Storage opposite the seats: include cabinet depth and door or drawer movement before calling the passage clear.
- A rug used as a room outline: choose it around the intended seating group rather than filling the longest strip of floor.
- A desk at the end: test its chair pulled back, not only tucked under the top.
Compare before moving the heavy pieces
Start from the editable living-room plan, replace the outline with your measurements, and place the openings correctly. Save one arrangement with the sofa on the wall and an alternate with it turned across the room. Use Compare saved layouts to inspect them at the same scale.
- Walk from every frequently used opening to the next.
- Try the largest seat and table dimensions you are considering.
- Check the main activity from each chair.
- Pull storage and working chairs into their in-use positions.
- Keep the arrangement with the better everyday route, even if it uses fewer pieces.
Planlilt's fit checks can flag footprint, wall and illustrated door-swing conflicts. They do not test every continuous walking route or certify accessibility. Confirm the preferred arrangement on site before buying.
Sources and editorial approach
Published by Planlilt. Worked dimensions and layout choices are illustrative assumptions unless a source is identified beside a claim. Feet use 1 ft = 0.3048 m and are rounded decimal equivalents. No search-volume estimates or professional certification are implied.
- JRL Interiors: How to Arrange Furniture in a Long Narrow Room — Original professional case study showing a long room divided into activity zones; no project dimensions reused.
Original Planlilt geometry; illustrative 2D plan, not a photograph or 3D render.