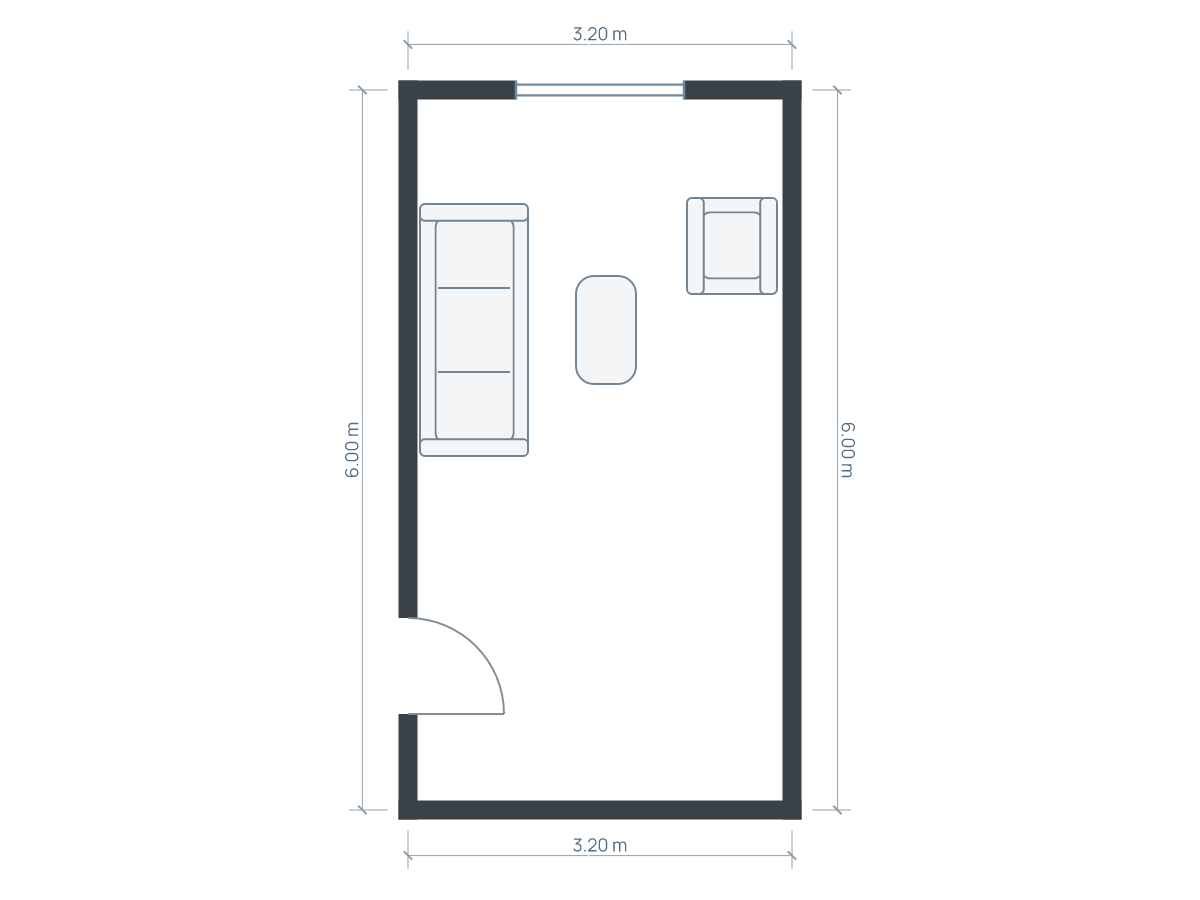
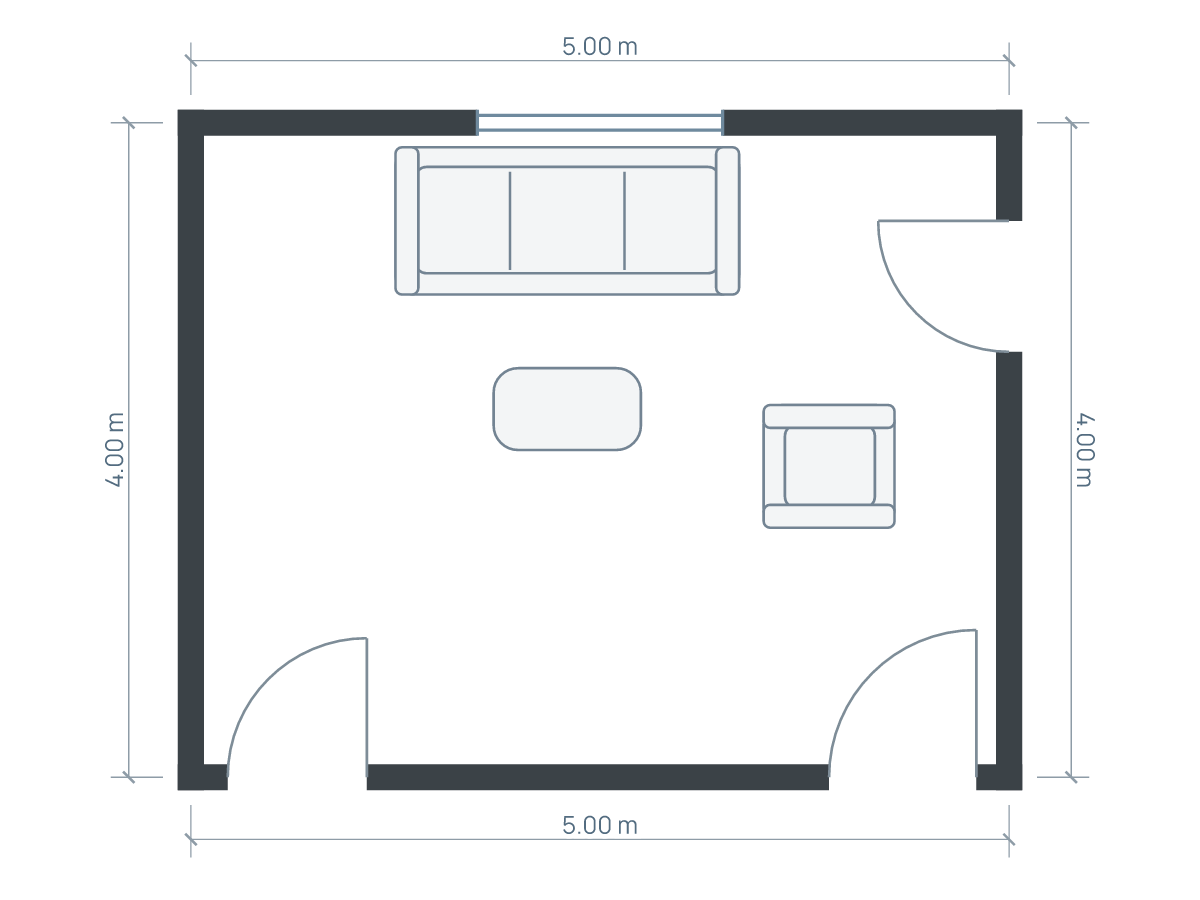
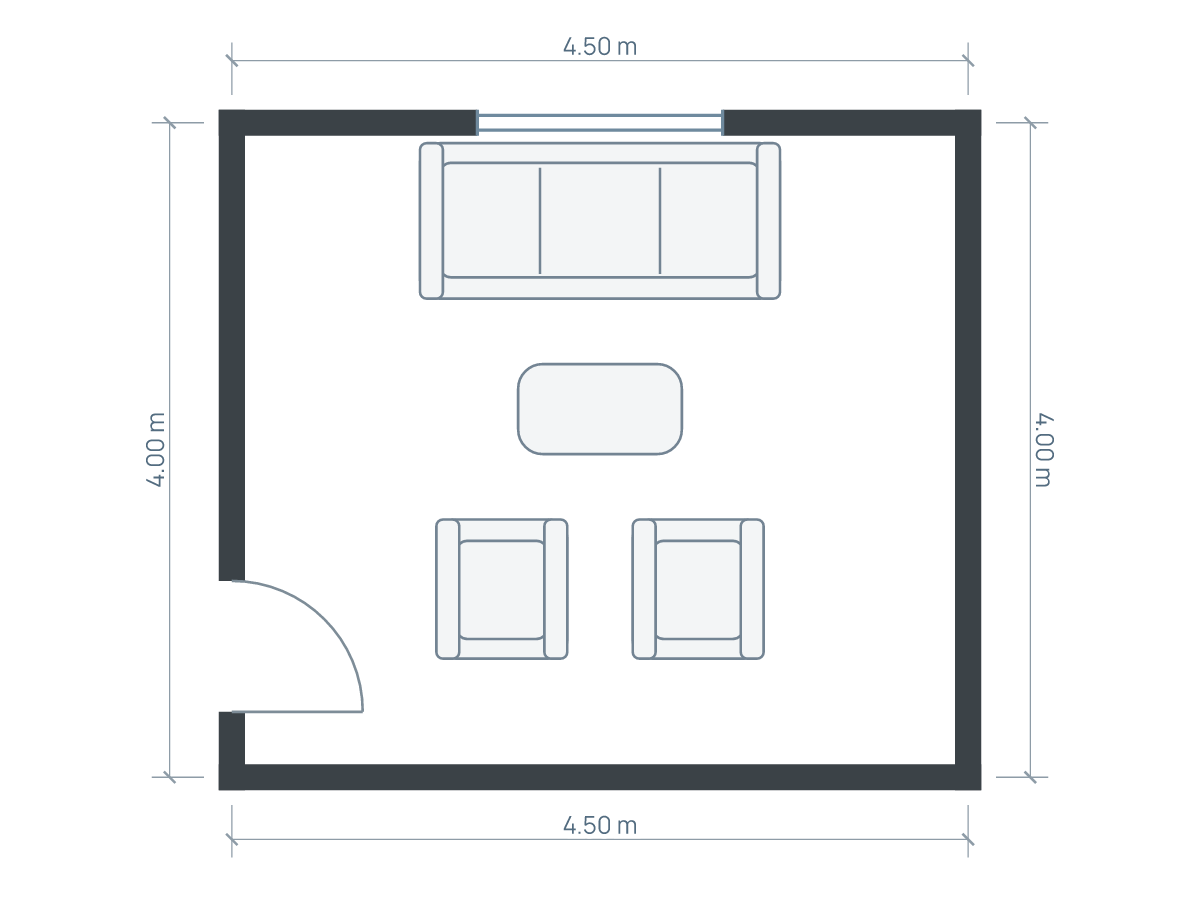
Make the bend a connection, then assign the two arms
Arrange an L-shaped living room by giving each arm a clear purpose and keeping the inside corner usable as a connection. Put the largest seating group in the arm that actually supports its depth, views and access. The other arm can hold dining, work or a quieter seat; it does not need another full lounge.
An L-shaped room does not require an L-shaped sofa. A straight sofa and movable chairs can be easier to adjust around an awkward bend. Choose the furniture after measuring each arm separately, rather than buying pieces that match the letter of the room.
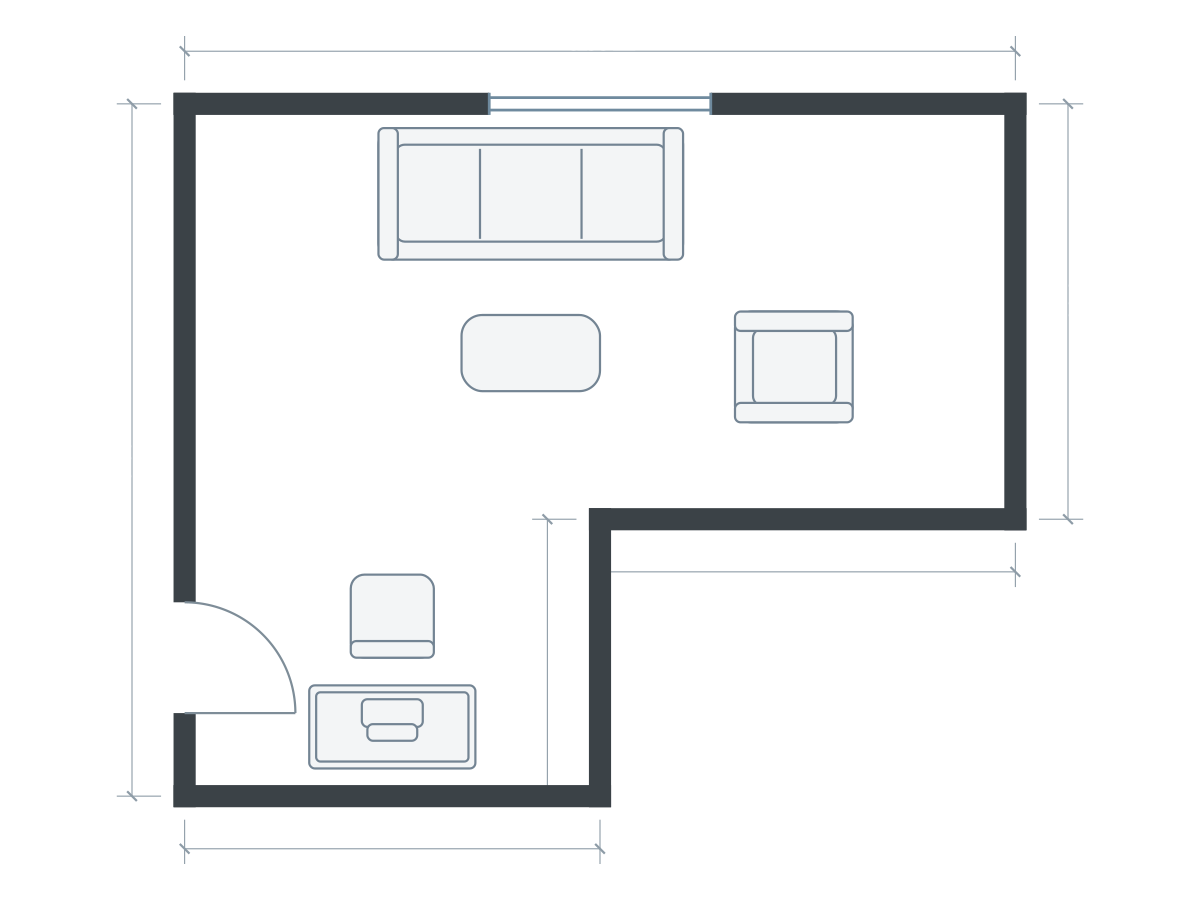
Furniture sizes in this drawing
| Piece | Meters | Feet |
|---|---|---|
| Sofa | 2.20 × 0.95 | 7.22 × 3.12 |
| Coffee table | 1.00 × 0.55 | 3.28 × 1.80 |
| Armchair | 0.80 × 0.85 | 2.62 × 2.79 |
| Desk | 1.20 × 0.60 | 3.94 × 1.97 |
| Office chair | 0.60 × 0.60 | 1.97 × 1.97 |
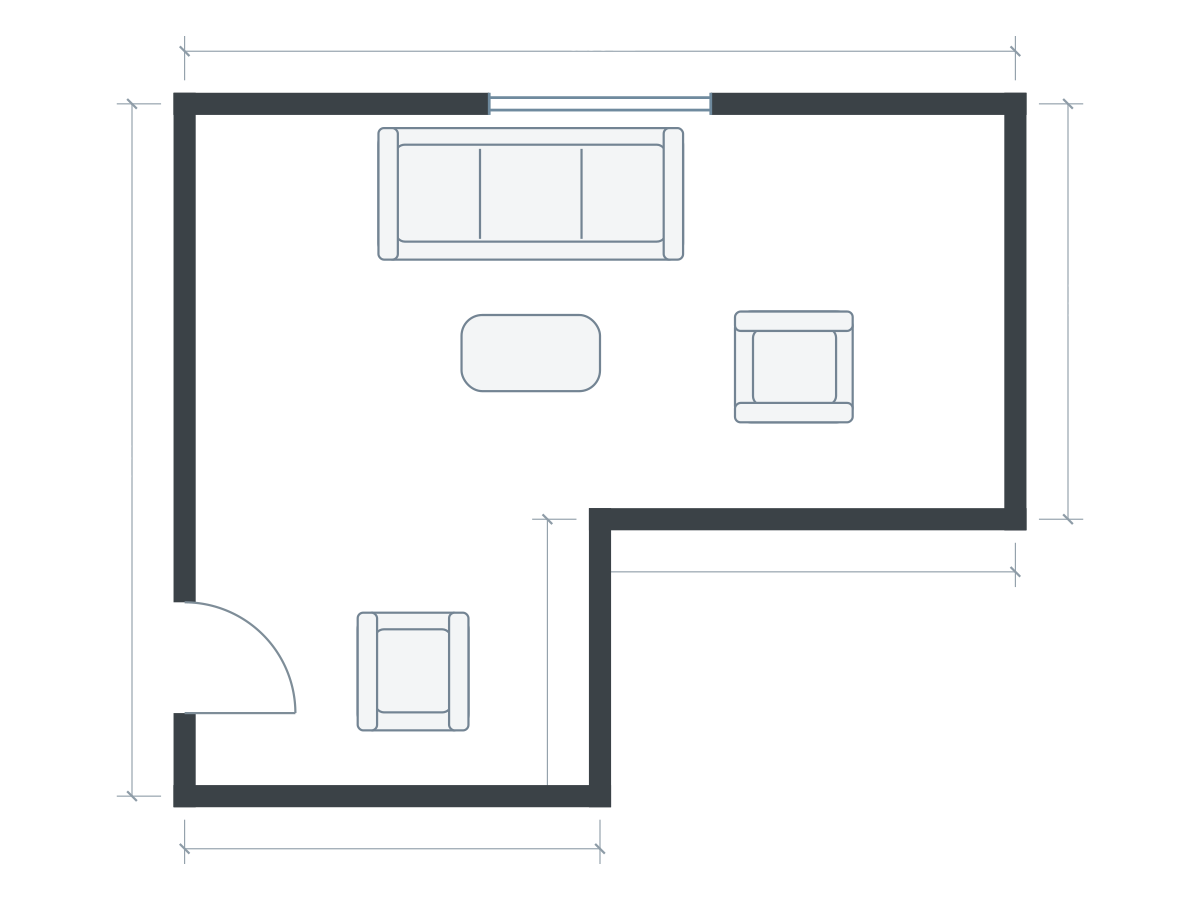
Furniture sizes in this drawing
| Piece | Meters | Feet |
|---|---|---|
| Sofa | 2.20 × 0.95 | 7.22 × 3.12 |
| Coffee table | 1.00 × 0.55 | 3.28 × 1.80 |
| Armchair | 0.80 × 0.85 | 2.62 × 2.79 |
| Armchair | 0.80 × 0.85 | 2.62 × 2.79 |
The alternatives use the same room outline and drawing scale. Open each to inspect and save an independent editable copy. Illustrations show footprints; drawer travel, vertical clearances and continuous walking routes need separate checks.
Draw the missing corner instead of estimating the area
For a worked example, begin with an overall rectangle 6 × 5 m (19.69 × 16.40 ft), then remove a 3 × 2 m corner (9.84 × 6.56 ft). The resulting L has 24 m², approximately 258.33 ft², of nominal floor-plan area. The arithmetic is 30 minus 6 m².
That total does not tell you which furniture will fit. In this example one arm provides a 3 m-wide extension beyond a 6 × 3 m main strip. Mark the outline, the internal corner, and all openings before deciding which edge should take the sofa.
Planlilt dimensions follow wall centerlines. A centerline area or width is not automatically the clear finished space between wall faces; keep a separate record of usable on-site dimensions and adjust for wall thickness when fitting furniture.
Trial A: living in the broad arm, work in the return
Use a 2.2 × 0.95 m sofa (7.22 × 3.12 ft), a 1 × 0.55 m table (3.28 × 1.80 ft) and one 0.8 × 0.85 m chair (2.62 × 2.79 ft) in the main strip. In the smaller return, a 1.2 × 0.6 m desk (3.94 × 1.97 ft) can use an outer wall.
The desk's 0.6 m depth is only its stored footprint. Mark a second outline for the chair pulled back, and test whether that outline projects into the bend. If it does, move the desk farther into the return or use a different activity there.
This layout can separate a working position from the main screen. Its tradeoff is that the person at the desk may still hear the living area, and an open corner is not an acoustic division. If calls and television happen together, test that real use before treating zoning as privacy.
Trial B: use the return for dining or a quiet seat
A dining table may make more sense near a kitchen connection. However, the chair pull-out envelope can be much larger than the tabletop. Compare the table with chairs occupied before deciding that the smaller arm is a dining area. A single reading chair is a less space-intensive alternative when the return is also the route to another room.
A sofa back can mark the boundary of the lounge, provided its end does not choke the turn. IKEA's own sofa-arrangement examples show seating used as a divider, rather than requiring it to sit in a corner. This is an arrangement option, not a clearance rule or a reason to force a sectional into your room.
Inspect the inside corner in both directions
Stand at each entrance and imagine carrying laundry, a shopping bag or a tray into the other arm. Furniture at the internal corner can obstruct the turn even when neither straight path appears narrow. A rounded table edge may change the shape of the pinch point, but it does not create floor area.
Also check sightlines. A TV visible from the sofa may be hidden from a chair in the return. Decide whether that seat is meant for shared viewing or deliberately for a different activity. Avoid promising every seat an equally useful view when the architecture makes that impossible.
Common errors include drawing only the overall bounding rectangle, placing a tall unit at the bend, assuming a sectional can be reversed, and choosing two complete furniture groups before checking the connection between them.
Build an outline-specific comparison
- Measure each straight wall segment and locate the internal corner.
- Record doors, windows and fixed projections in both arms.
- Assign a main and secondary use based on access and actual room width.
- Place the largest objects, then add their in-use movement outlines.
- Walk the bend and compare the two functional choices at the same scale.
Use a new Planlilt plan and the Shape or Wall tools to draw your actual L-shaped perimeter. The rectangular living-room template is useful for experimenting with a seating group, but it is not an L-shaped template. Save an alternate before changing which arm holds the main activity.
The fit checker can flag object and wall conflicts; review the turning route yourself. It does not certify construction, accessibility or a continuous passage through the room.
Sources and editorial approach
Published by Planlilt. Worked dimensions and layout choices are illustrative assumptions unless a source is identified beside a claim. Feet use 1 ft = 0.3048 m and are rounded decimal equivalents. No search-volume estimates or professional certification are implied.
- IKEA: arranging an L-shaped sofa — A sofa can be floated and used to define zones; this is separate from the shape of the room.
Original Planlilt geometry; illustrative 2D plan, not a photograph or 3D render.