Test the screen from the seat before choosing the wall
Start by trying the TV on a wall beside the windows, with the main seat facing it. This is often worth testing before putting a screen directly opposite bright glazing, but window direction, time of day and the screen finish can change the outcome. Check the actual reflection from the seats you use; a floor plan alone cannot predict it.
Philips' TV placement guidance advises facing the main seating area and reducing direct sunlight and strong reflections. Treat that as a starting point, then test your room in daylight and after dark.
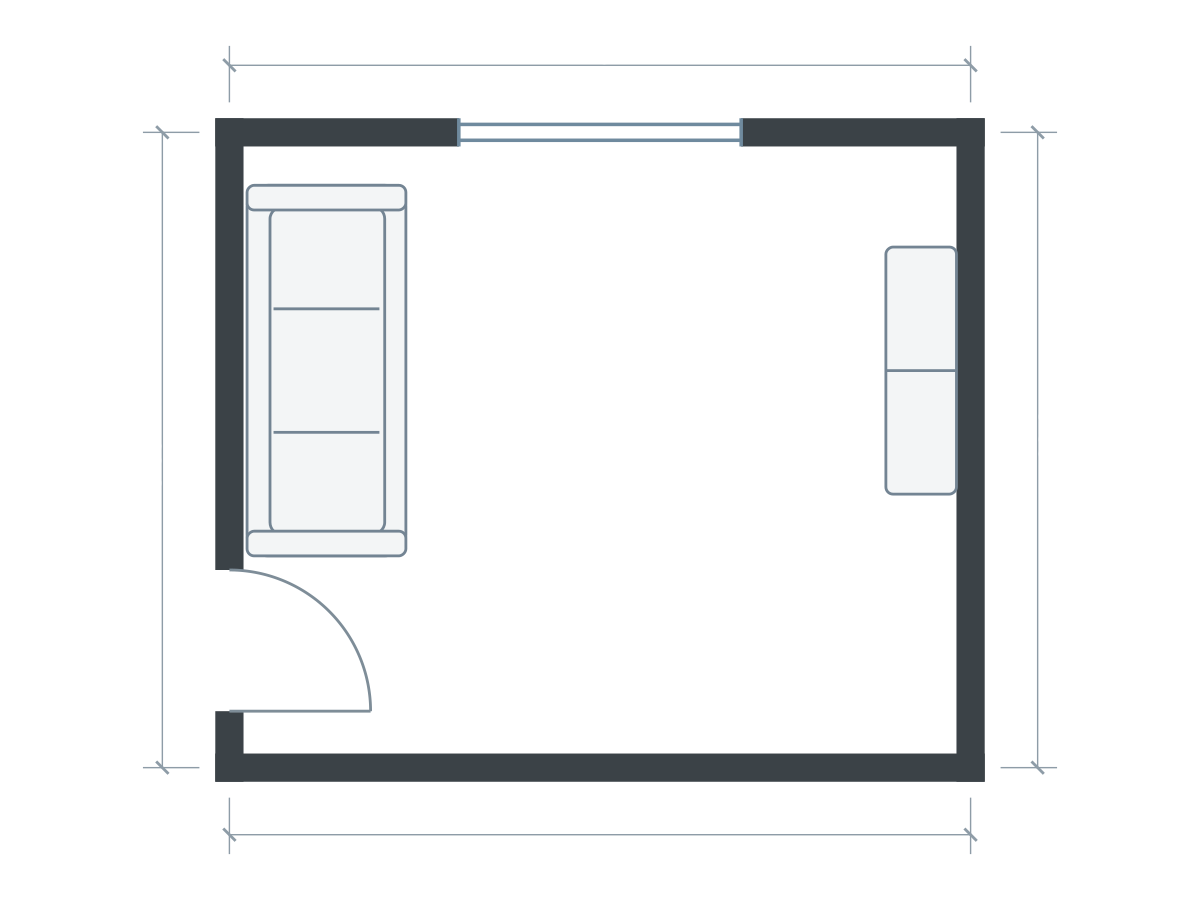
Furniture sizes in this drawing
| Piece | Meters | Feet |
|---|---|---|
| Sofa | 2.10 × 0.90 | 6.89 × 2.95 |
| TV console | 1.40 × 0.40 | 4.59 × 1.31 |
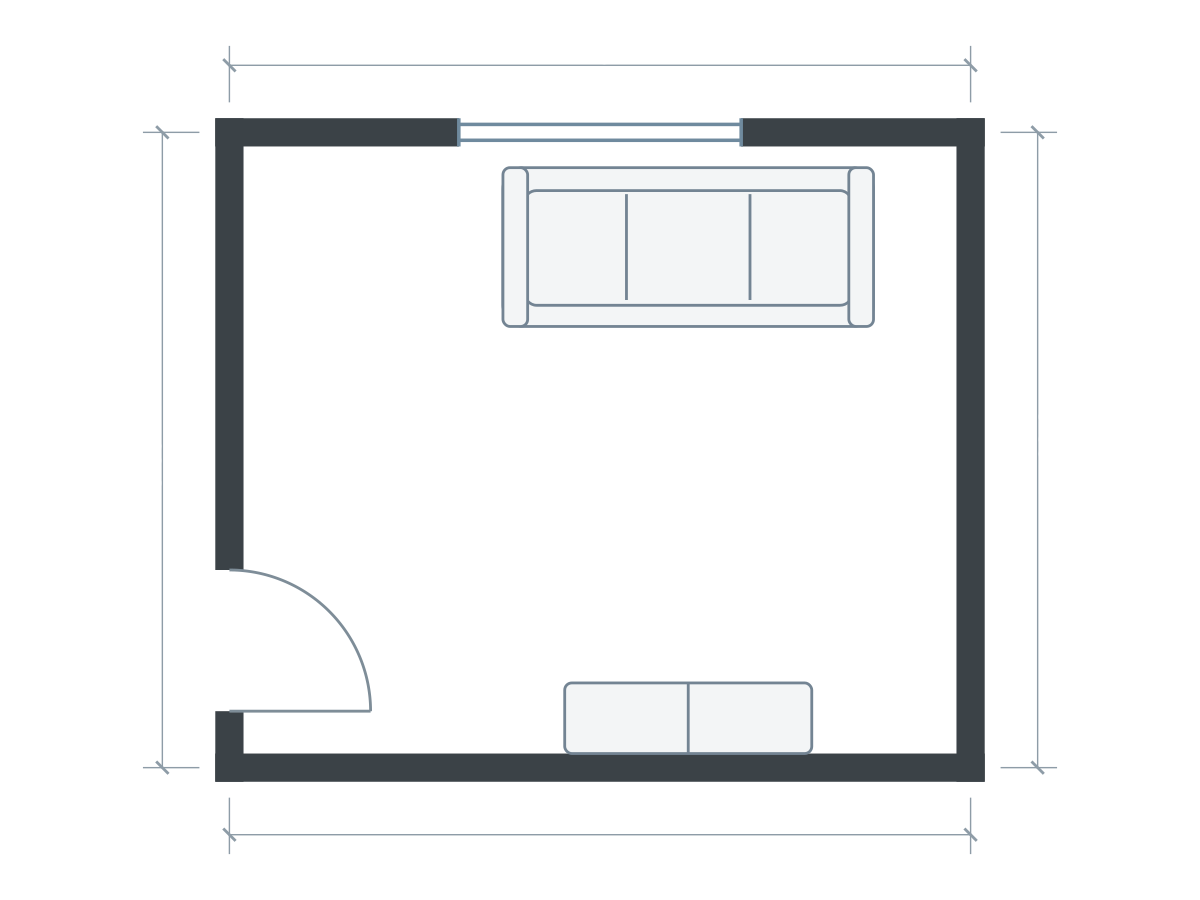
Furniture sizes in this drawing
| Piece | Meters | Feet |
|---|---|---|
| Sofa | 2.10 × 0.90 | 6.89 × 2.95 |
| TV console | 1.40 × 0.40 | 4.59 × 1.31 |
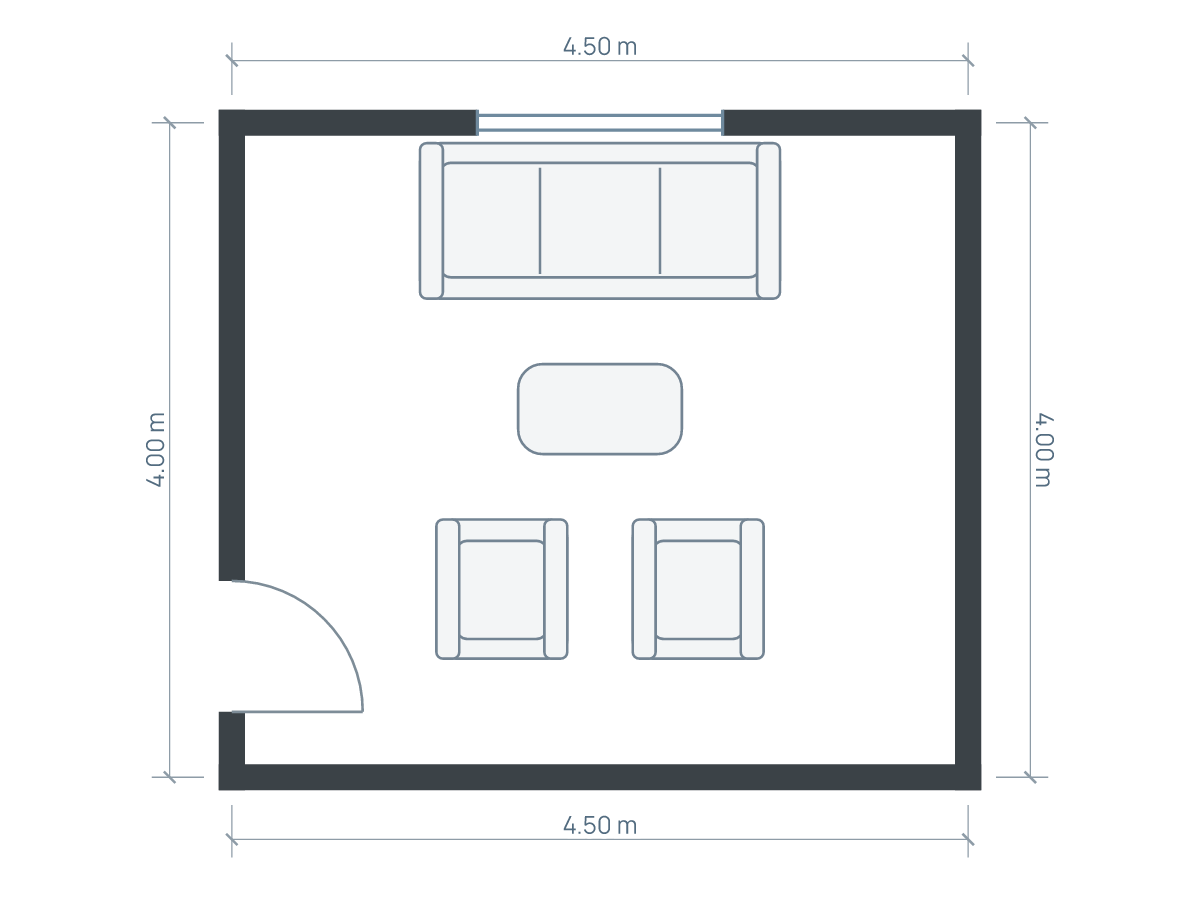
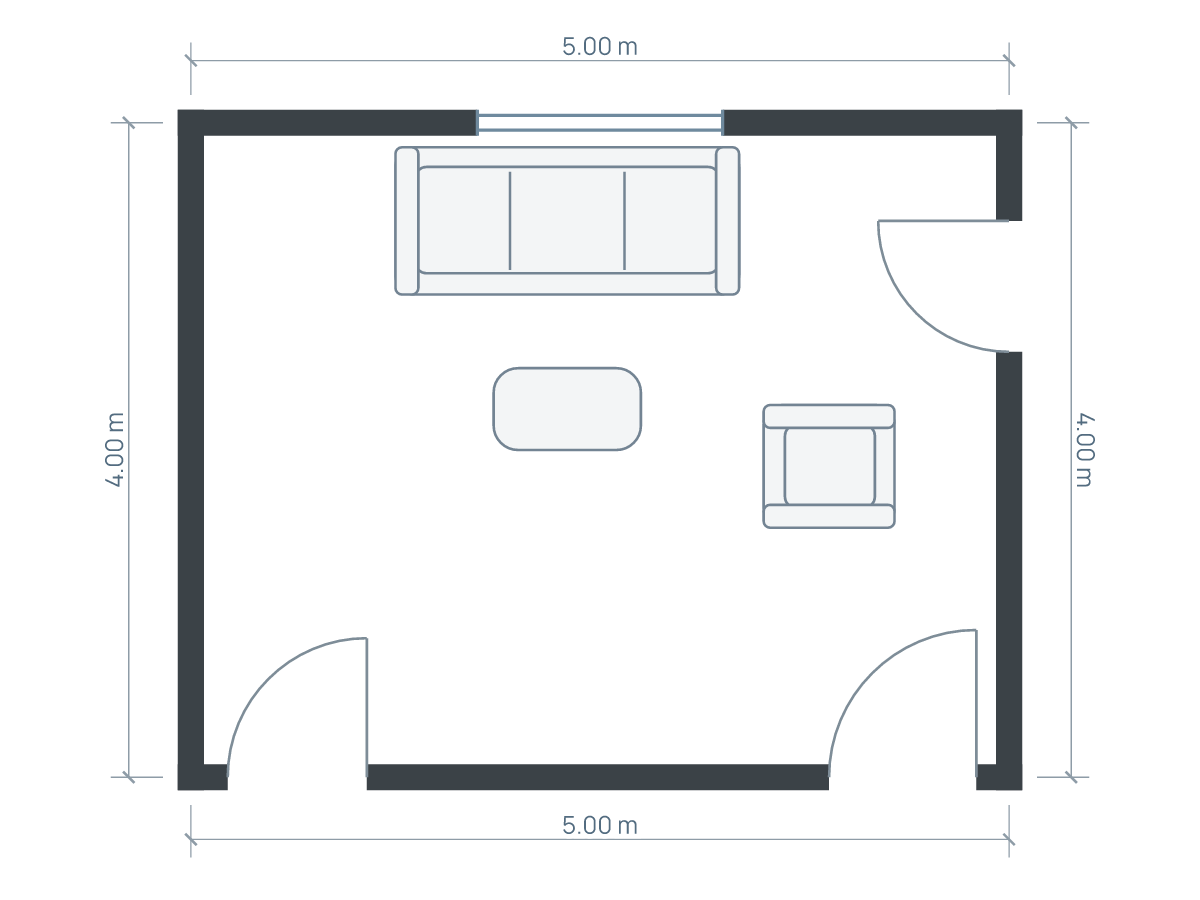
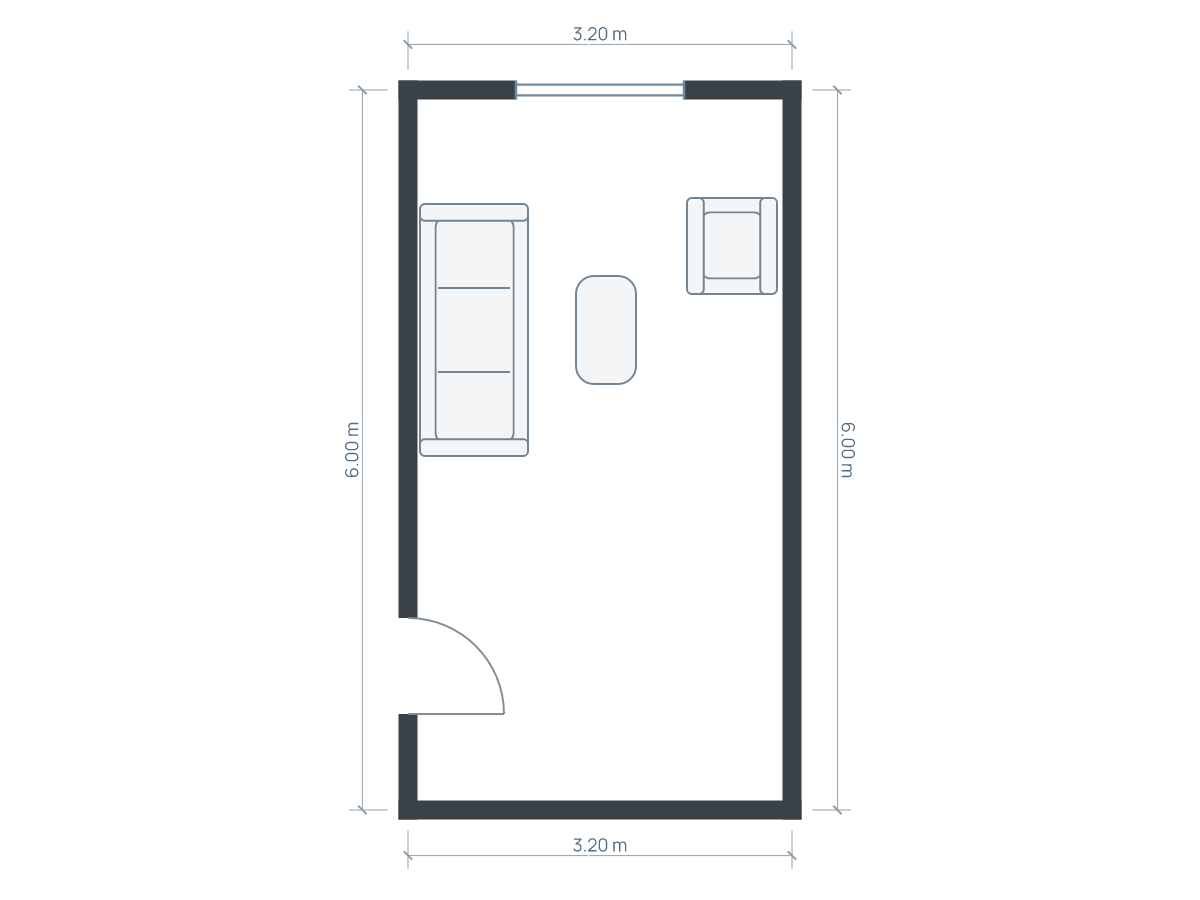
The alternatives use the same room outline and drawing scale. Open each to inspect and save an independent editable copy. Illustrations show footprints; drawer travel, vertical clearances and continuous walking routes need separate checks.
Separate three problems that look similar
Reflected light appears on the screen from windows or lamps. Light behind the television can make the surrounding view bright even when the screen itself is not reflecting the window. Direct sun can fall onto the television at particular hours. Moving the TV to solve one problem may introduce another.
At the proposed sofa position, look toward each possible screen location. Use the turned-off TV when practical, since its dark surface makes reflections easier to see. Note the usual viewing hours rather than judging the room only at midday. Also test lamps: a lamp behind the viewer can be visible in the screen after sunset.
Window coverings are an option, but include the cost and daily inconvenience in the decision. If you value an uncovered view, a layout that needs closed curtains for every afternoon film may be the wrong compromise.
Worked example: windows on the north wall
Assume a 4.2 × 3.6 m room (13.78 × 11.81 ft), a window on the north wall and an entry near the southwest corner. The sofa measures 2.1 × 0.9 m (6.89 × 2.95 ft); the media cabinet is 1.4 × 0.4 m (4.59 × 1.31 ft). These are illustrative furniture footprints, not a model recommendation.
Trial A places the media cabinet on the east wall and the sofa toward the west, both away from the entry swing. Across the 4.2 m room, the cabinet and sofa together consume 1.3 m, leaving 2.9 m between their nearest edges before adding other pieces. This is not the eye-to-screen distance: the screen surface and the viewer's head are offset within those objects.
Trial B puts the cabinet on the south wall, opposite the window, and rotates the sofa toward it. That can produce a clearer room route, but the window may reflect in the screen. Compare the actual image at the same viewing time before accepting or rejecting the arrangement.
A stand and a wall mount solve different things
A stand keeps the screen position easier to change and avoids assuming that a rental wall can accept fixings. Its depth and the TV's complete support feet belong in the plan. A wall mount can remove a cabinet from the floor, but the wall structure, fixing method, mount rating and any landlord permission need checking separately.
Do not tuck electronics tightly inside a cabinet just because their footprints fit. Sony's ventilation guidance says vents must remain unobstructed and directs users to their particular model's instructions. Use those instructions for clearances rather than copying a single gap from another television.
Likewise, Planlilt does not establish a safe mounting height or verify wall strength. Mark screen height, cables, sockets and any heat sources in your measurement notes. A top-down plan cannot show all of these relationships.
When the only usable wall has a window
A low stand beneath glazing may work only if it clears the sill, opening mechanism, curtains and any radiator. Measure those heights and projections on site. A television that fits between the window reveals can still obstruct a handle or make cleaning awkward.
A corner position offers another possibility, but include the diagonal cabinet footprint and check every regular viewer's angle. A swivelling or articulating arrangement should be checked in each position you expect to use, including its cable reach. If neither works, consider whether the room can use a smaller screen or a different main seating position.
Before drilling or buying
- Draw the windows, entry swing and full sofa footprint.
- Mark two plausible TV positions and test them from the main seats.
- Repeat the reflection check during your usual viewing hours.
- Check window operation, curtains, radiators and sockets in person.
- Verify the television, stand and mount instructions for the actual products.
- Save the preferred furniture plan before committing to fixings.
Compare your TV and seating arrangement in the living-room starting plan. Change its openings first: its illustrated window is not a prediction of your daylight. Planlilt can compare furniture footprints and illustrated door swings, but it does not simulate glare, check vertical clearance or certify installation safety.
Sources and editorial approach
Published by Planlilt. Worked dimensions and layout choices are illustrative assumptions unless a source is identified beside a claim. Feet use 1 ft = 0.3048 m and are rounded decimal equivalents. No search-volume estimates or professional certification are implied.
- Philips: TV room design and placement — Position toward main seating and avoid direct sunlight or strong screen reflections.
- Sony: ventilation around a TV — Keep television ventilation openings unobstructed and consult model-specific instructions.
Original Planlilt geometry; illustrative 2D plan, not a photograph or 3D render.