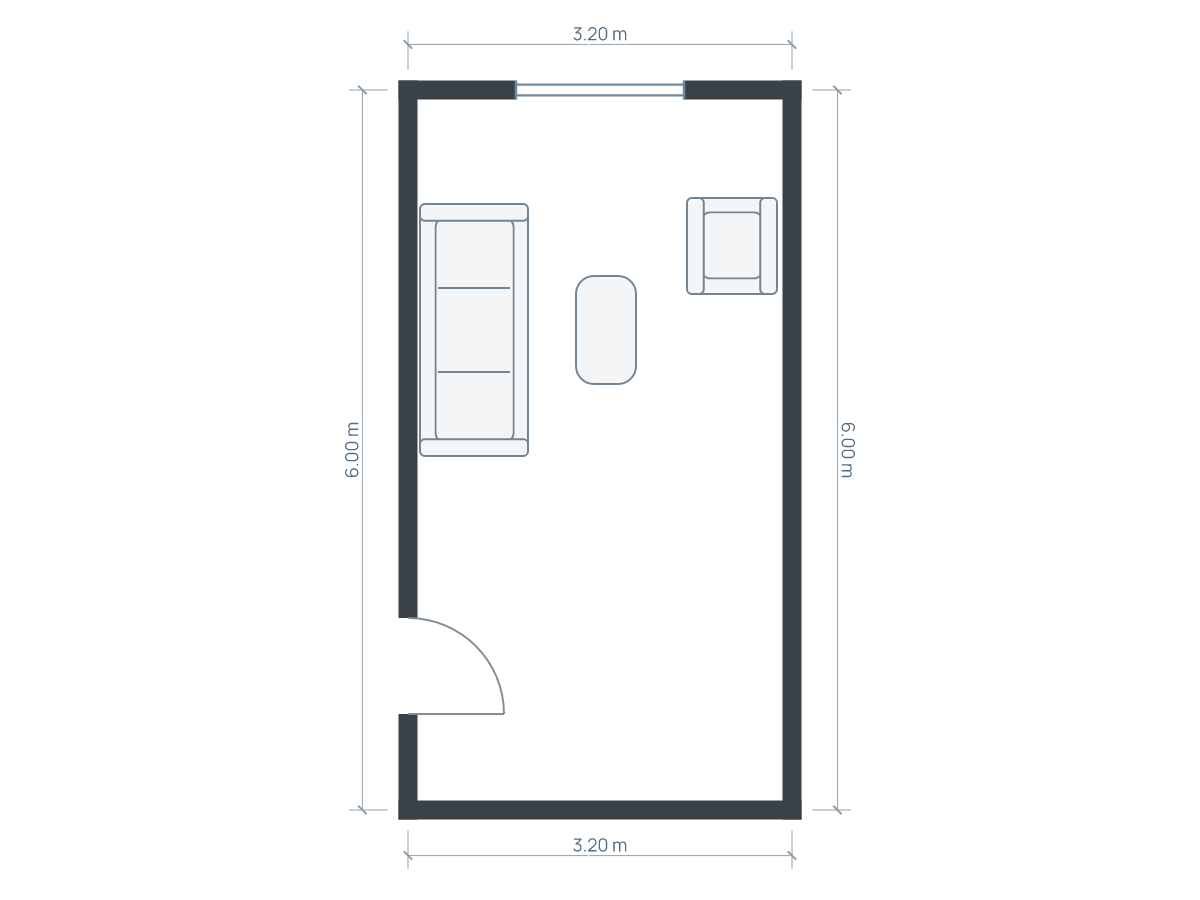
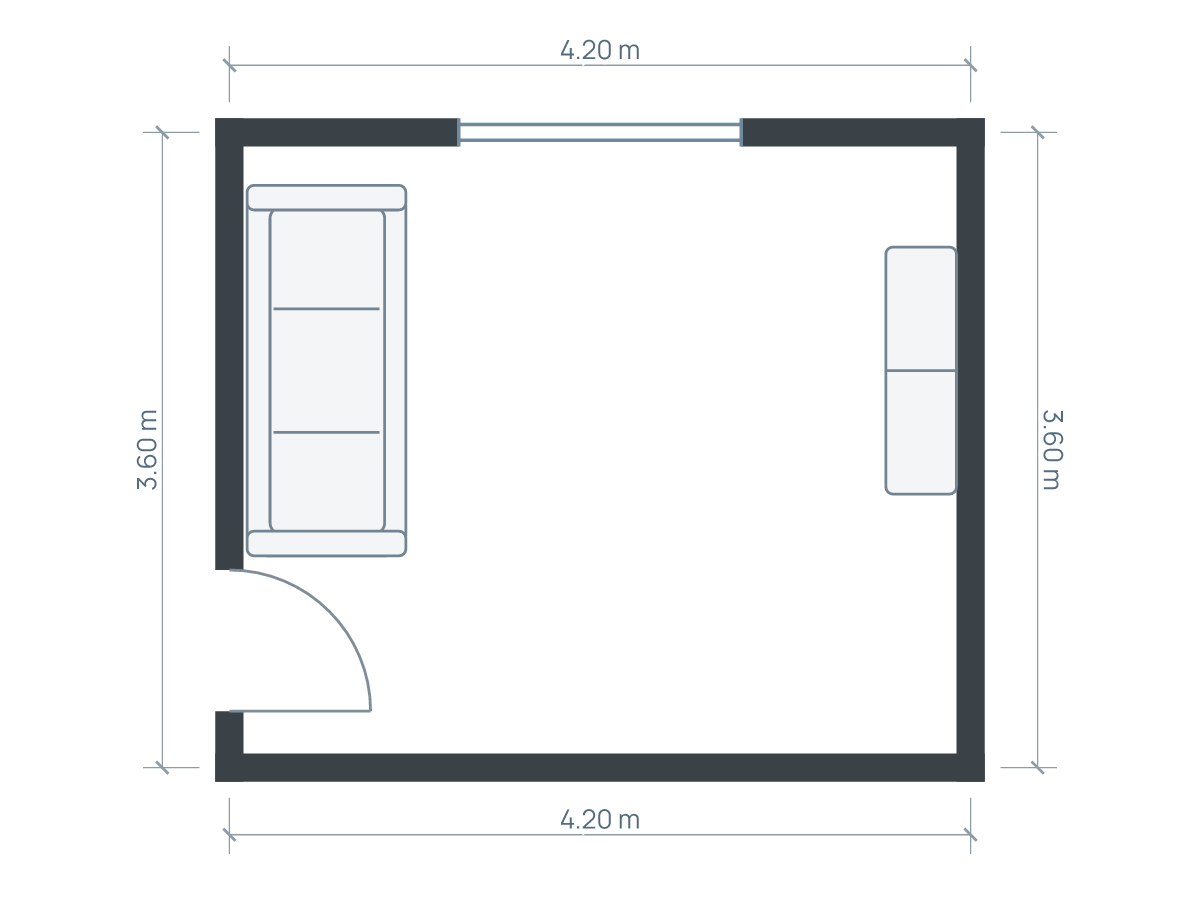
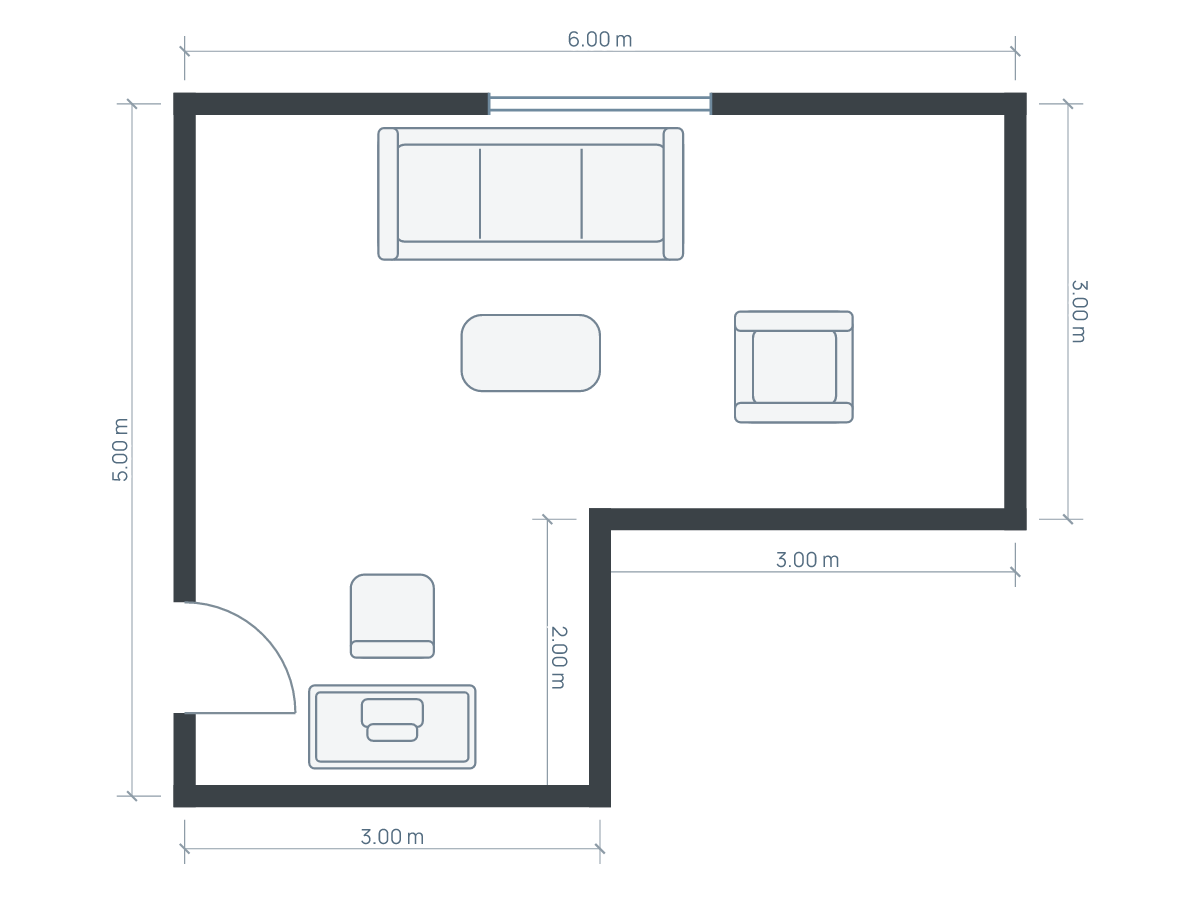
Choose what the chairs need to face
A sofa and two chairs can form a facing conversation group, a U-shaped group, or an open arrangement with both chairs toward one end. Choose the pattern around the room's main use and door positions. Perfect symmetry is optional; a clear route and a useful view from each seat matter more.
Two separate chairs also let you change one seat without replacing the whole group. That flexibility is useful when one person watches television while another reads, or when an entrance prevents a fully enclosed seating arrangement.
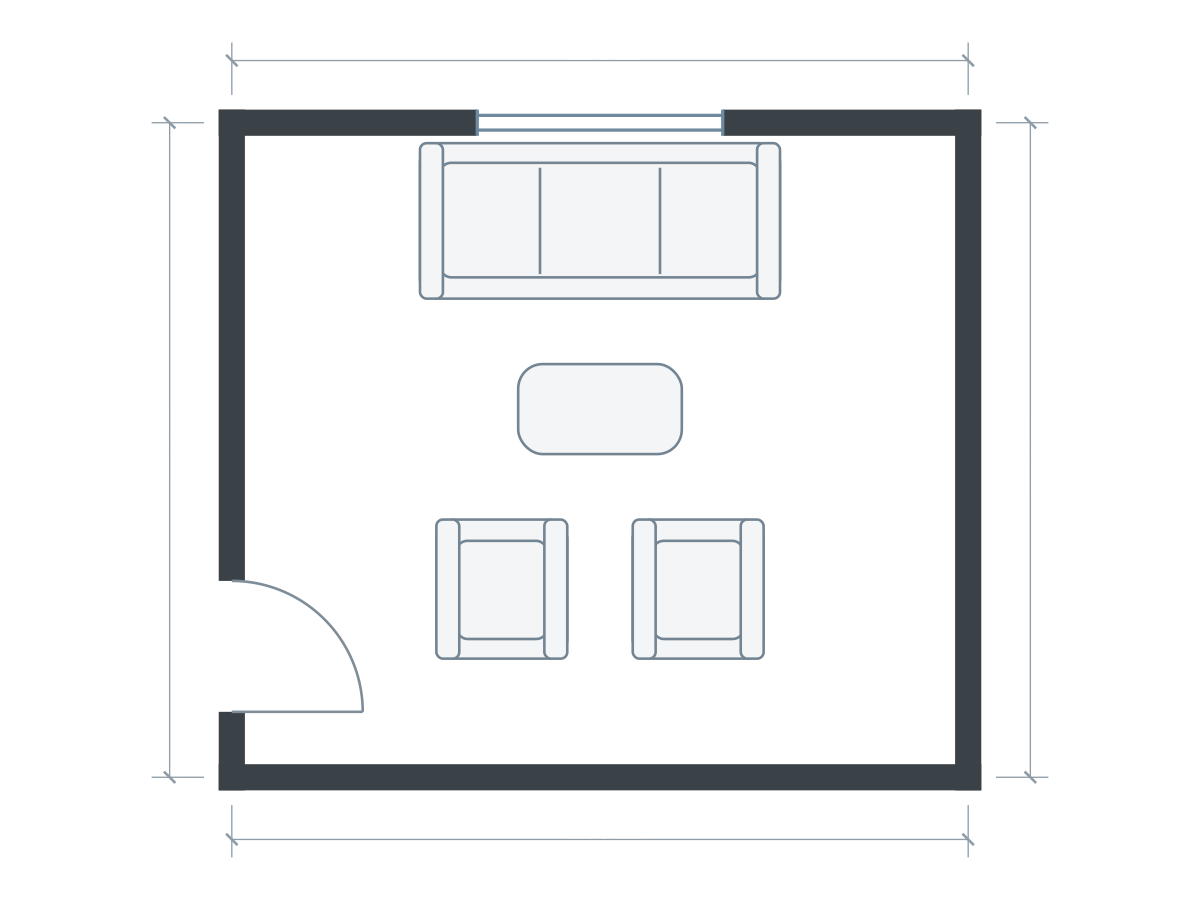
Furniture sizes in this drawing
| Piece | Meters | Feet |
|---|---|---|
| Sofa | 2.20 × 0.95 | 7.22 × 3.12 |
| Coffee table | 1.00 × 0.55 | 3.28 × 1.80 |
| Armchair | 0.80 × 0.85 | 2.62 × 2.79 |
| Armchair | 0.80 × 0.85 | 2.62 × 2.79 |
Furniture sizes in this drawing
| Piece | Meters | Feet |
|---|---|---|
| Sofa | 2.20 × 0.95 | 7.22 × 3.12 |
| Coffee table | 1.00 × 0.55 | 3.28 × 1.80 |
| Armchair | 0.80 × 0.85 | 2.62 × 2.79 |
| Armchair | 0.80 × 0.85 | 2.62 × 2.79 |
Furniture sizes in this drawing
| Piece | Meters | Feet |
|---|---|---|
| Sofa | 2.20 × 0.95 | 7.22 × 3.12 |
| Coffee table | 1.00 × 0.55 | 3.28 × 1.80 |
| Armchair | 0.80 × 0.85 | 2.62 × 2.79 |
| Armchair | 0.80 × 0.85 | 2.62 × 2.79 |
The alternatives use the same room outline and drawing scale. Open each to inspect and save an independent editable copy. Illustrations show footprints; drawer travel, vertical clearances and continuous walking routes need separate checks.
Use one measured furniture set for all three trials
For an illustrative 4.5 × 4 m room (14.76 × 13.12 ft), use a 2.2 × 0.95 m sofa (7.22 × 3.12 ft), two chairs each 0.8 × 0.85 m (2.62 × 2.79 ft), and a 1 × 0.55 m coffee table (3.28 × 1.80 ft). Keep these sizes unchanged between trials so the comparison measures arrangement rather than quietly substituting smaller furniture.
A sofa, 0.4 m trial table gap, 0.55 m table depth, another 0.4 m trial gap and 0.85 m chair depth need 3.15 m (10.33 ft) from the sofa's back to the chairs' backs. In a 4 m dimension that leaves 0.85 m in total outside the group. It does not leave that amount on both sides.
This arithmetic uses unrotated rectangles and illustrative gaps. A chair angled diagonally may occupy more width or depth. Check the rotated footprint in the plan, then sit in the actual chair to test getting up and reaching a table.
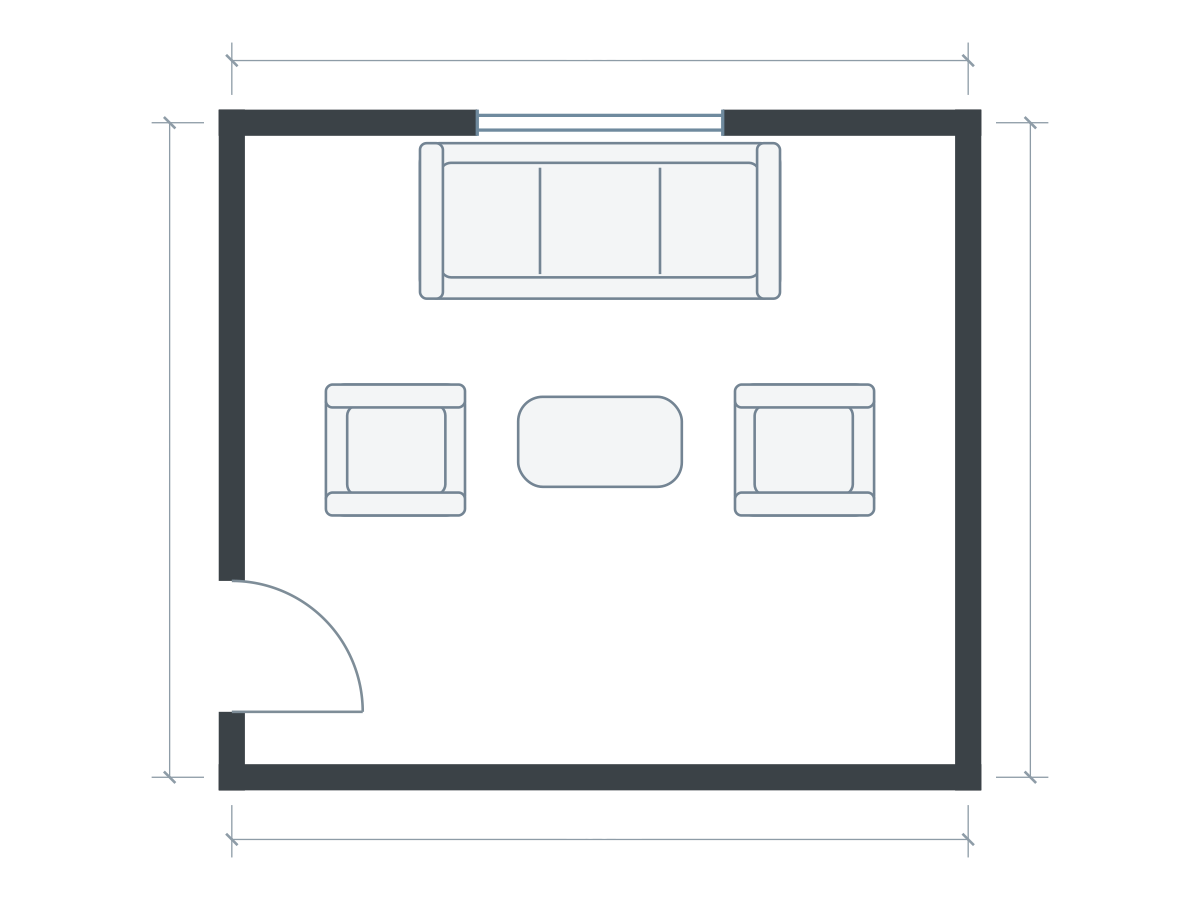
Arrangement 1: the two chairs opposite the sofa
Place the chairs side by side facing the sofa, with the table between the two sides. This gives the clearest face-to-face conversation pattern. The gap between the chairs can hold a small shared drinks table only if that addition does not block access into the group.
The tradeoff is screen viewing. If a television sits behind the chairs, people in them will need to turn or move. A swivel base can make a chair easier to reorient, but its full moving envelope still needs checking. Keep an opening into the group at one side rather than forcing everyone through the space between table and seat.
Arrangement 2: one chair on each side
Place the sofa at one end and a chair at each side, forming a U around the table. This can keep a television wall open opposite the sofa. The chairs need not sit at matching angles: rotate each one toward its actual view and verify that its back does not intrude on a doorway.
This pattern has a wider footprint than the facing pair. It can be useful in a broad room but expensive in a narrow one. Start by protecting the busiest side route; if a chair closes that route, shift the group off-center or use the open arrangement below.
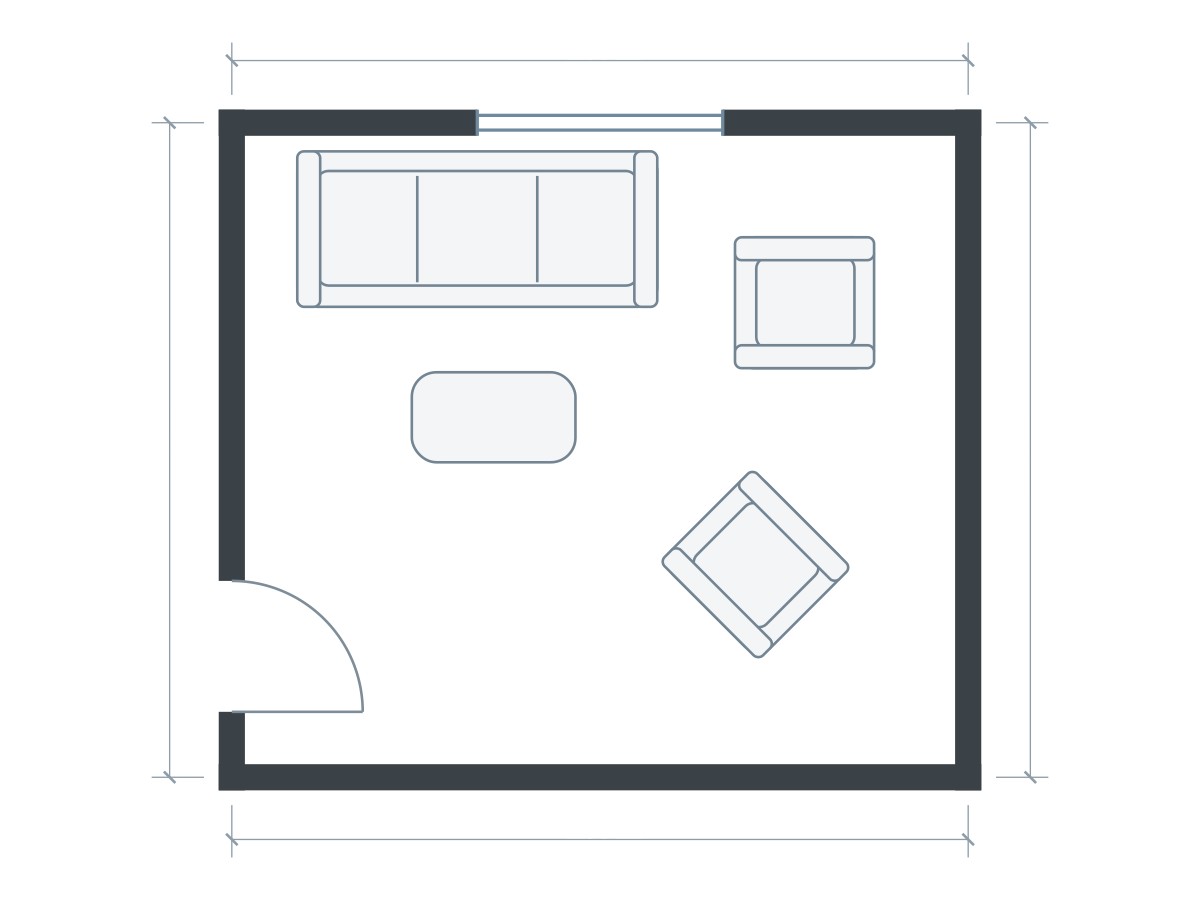
Arrangement 3: keep one side of the group open
Place both chairs toward one end of the sofa, perhaps with one facing inward and the other angled toward the focal wall. The opposite side stays available as an entrance to the group. This is worth trying when a door-to-door route occupies one edge of the room.
The result is less formal, and one chair can feel detached if it is pushed too far away. Give it a useful relationship to the group and a surface it can reach. JRL Interiors' published layouts include a sofa with two swivel chairs as one alternative to a pair of sofas; that example supports testing separate seats rather than assuming a second sofa is essential.
Check the occupied arrangement, not only the empty one
- Do chair backs block the passage when someone is sitting in them?
- Can people enter the group without stepping over a footstool?
- Does each person have a usable screen or conversation view?
- Can a door open while the nearest chair is occupied?
- Does a side table force the chair farther from the sofa?
Common mistakes include choosing chairs from seat width rather than total width, rotating a large chair without checking its corners, and treating the coffee-table gap as the main through-route. A decorative plan can look balanced while failing these everyday tests.
Try the reading-lounge starting point or use the living-room template and add a second chair from the collection. Resize all pieces, save three independent arrangements and compare them at the same scale. The starting templates are not claims that your room has the worked dimensions above. Use the movement checklist to finish the review in the real room.
Sources and editorial approach
Published by Planlilt. Worked dimensions and layout choices are illustrative assumptions unless a source is identified beside a claim. Feet use 1 ft = 0.3048 m and are rounded decimal equivalents. No search-volume estimates or professional certification are implied.
- JRL Interiors: narrow-room layout case study — The published case study includes a sofa with two swivel chairs as an alternative to paired sofas.
Original Planlilt geometry; illustrative 2D plan, not a photograph or 3D render.