Plan three positions for each important seat
Measure the chair itself, test how far it moves when someone sits down, and then check the route behind it. A chair tucked neatly under the table is a storage position, not evidence that the seat is usable. For the seat beside a wall, door or regular walkway, compare tucked-in, occupied and pulled-back states.
There is no single clearance that proves every chair, person and room works. Table legs, chair arms, a user's movement and whether anyone must pass behind all change the problem. General retailer advice is a starting point for planning; it is not a building regulation or an accessibility assessment.
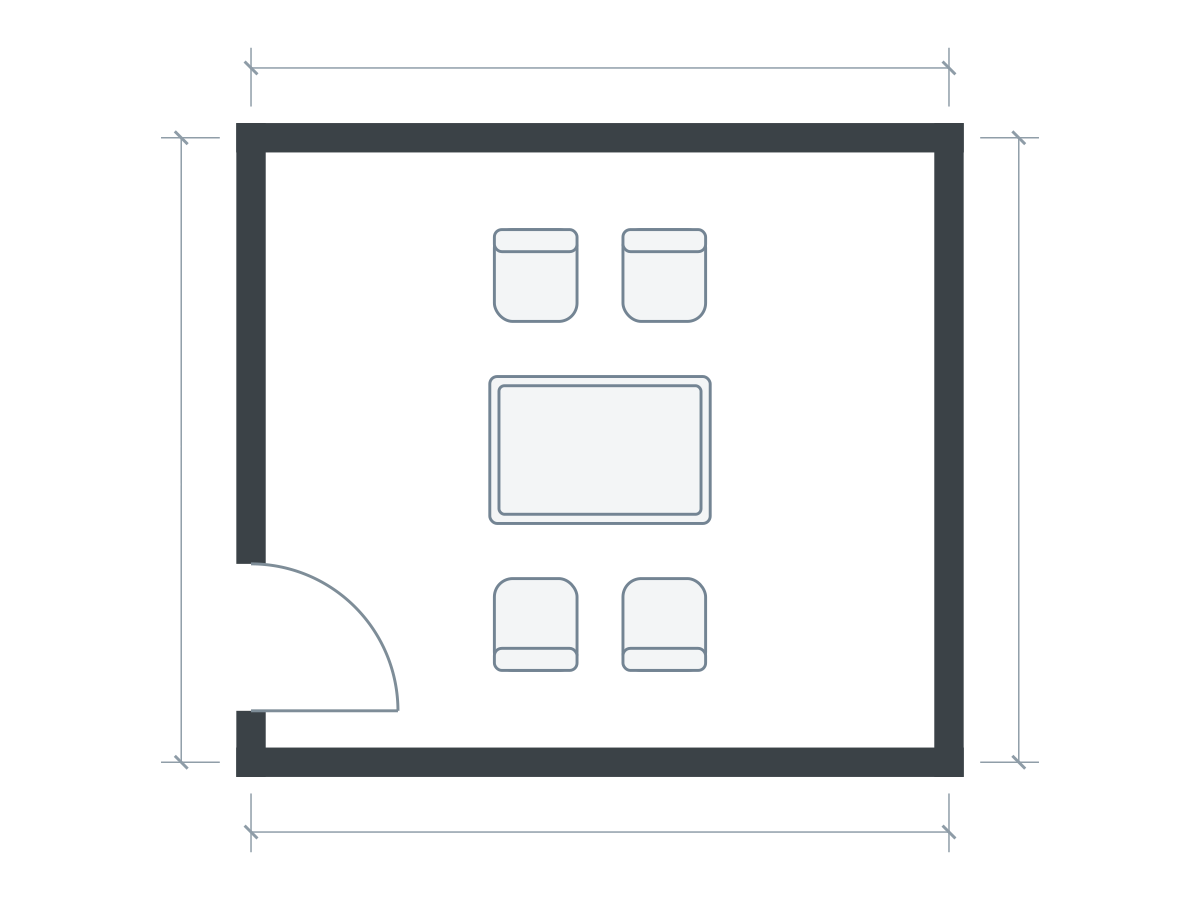
Furniture sizes in this drawing
| Piece | Meters | Feet |
|---|---|---|
| Dining table | 1.20 × 0.80 | 3.94 × 2.62 |
| Chair | 0.45 × 0.50 | 1.48 × 1.64 |
| Chair | 0.45 × 0.50 | 1.48 × 1.64 |
| Chair | 0.45 × 0.50 | 1.48 × 1.64 |
| Chair | 0.45 × 0.50 | 1.48 × 1.64 |
Related editable example shown above. The written worked example may use a different room or furniture size; follow its stated dimensions. Illustrations show footprints; drawer travel, vertical clearances and continuous walking routes need separate checks.
Worked example: footprint plus extra movement
Assume a dining chair is 0.45 m wide and 0.50 m deep, approximately 1.48 × 1.64 ft. For a simple first drawing, put its front edge at the table edge with no tuck-under overlap. Its back is then 0.50 m from the table. Move the whole chair 0.30 m farther out for a second state. The back reaches 0.80 m, about 2.62 ft, from the table edge.
The 0.30 m movement is an illustrative assumption, chosen to demonstrate addition; test your own chair and user. It is not a recommended universal minimum. If the chair initially tucks 0.15 m under the top, the starting position changes, but the table's apron or legs may prevent that tuck. Measure the usable position instead of subtracting an overlap that exists only in the drawing.
With a table edge 0.95 m from a wall, approximately 3.12 ft, this assumed pulled-back chair leaves 0.15 m, about 0.49 ft, behind its back. That arithmetic does not establish a passable route. It merely shows why “the chair fits” and “someone can walk behind it” are separate claims.
Test passing space as its own activity
Does anyone need to walk behind that particular seat while it is occupied? A breakfast corner with no through-route can be assessed differently from a dining group between the kitchen and balcony. Trace the actual trip, including turns and what people carry, rather than drawing a strip of unused floor and calling it circulation.
IKEA's dining-table guide gives different planning allowances for pulling a chair out and squeezing past versus a wider route behind seated diners. Its guidance illustrates the difference between the activities. Use the exact furniture, users and local requirements when deciding what your room needs.
If a household member needs an accessible approach or maneuvering area, get guidance appropriate to their needs and location. Planlilt's footprint checks cannot certify that route, reach or transfer space.
Choose which constraint to change
Moving the table away from the tight seat helps only if the opposite side can give up that space. In an illustrative 3.40 m clear room width, a 0.80 m-wide table leaves 2.60 m to divide between its two sides. Shifting it 0.20 m changes those sides by the same amount in opposite directions. Check both rather than improving the near side and forgetting the far one.
A narrower table can release width, but reduces surface space. A shallower chair changes the footprint, but may not suit the user. Fewer everyday seats can restore an approach, while folding chairs make occasional dining a setup task. A bench trades individual pullback for a different entry movement; it does not remove the need to sit down.
Check the problems a top view misses
Try the chair beneath the actual table or compare the manufacturer's height dimensions. Arms may strike the underside. A pedestal foot can occupy the place where feet need to go. A radiator behind the chair can also impose product-specific separation requirements. These are not visible from a simple table-and-chair outline.
Common mistakes include measuring to the tabletop overhang rather than considering legs, drawing every chair tucked in, testing just the easiest seat, and checking a door only when closed. Also test drawers in any nearby sideboard while the critical seat is occupied. Do not count the same patch of floor as simultaneous drawer space, chair space and a guaranteed walkway.
A short physical test before committing
- Mark the table edge and nearby obstacles on the floor.
- Place a real chair in the proposed position.
- Sit, pull back and stand up using the normal movement.
- Test anyone's necessary route behind the occupied seat.
- Open the nearest door and storage unit.
- Adjust the plan to match what actually happened.
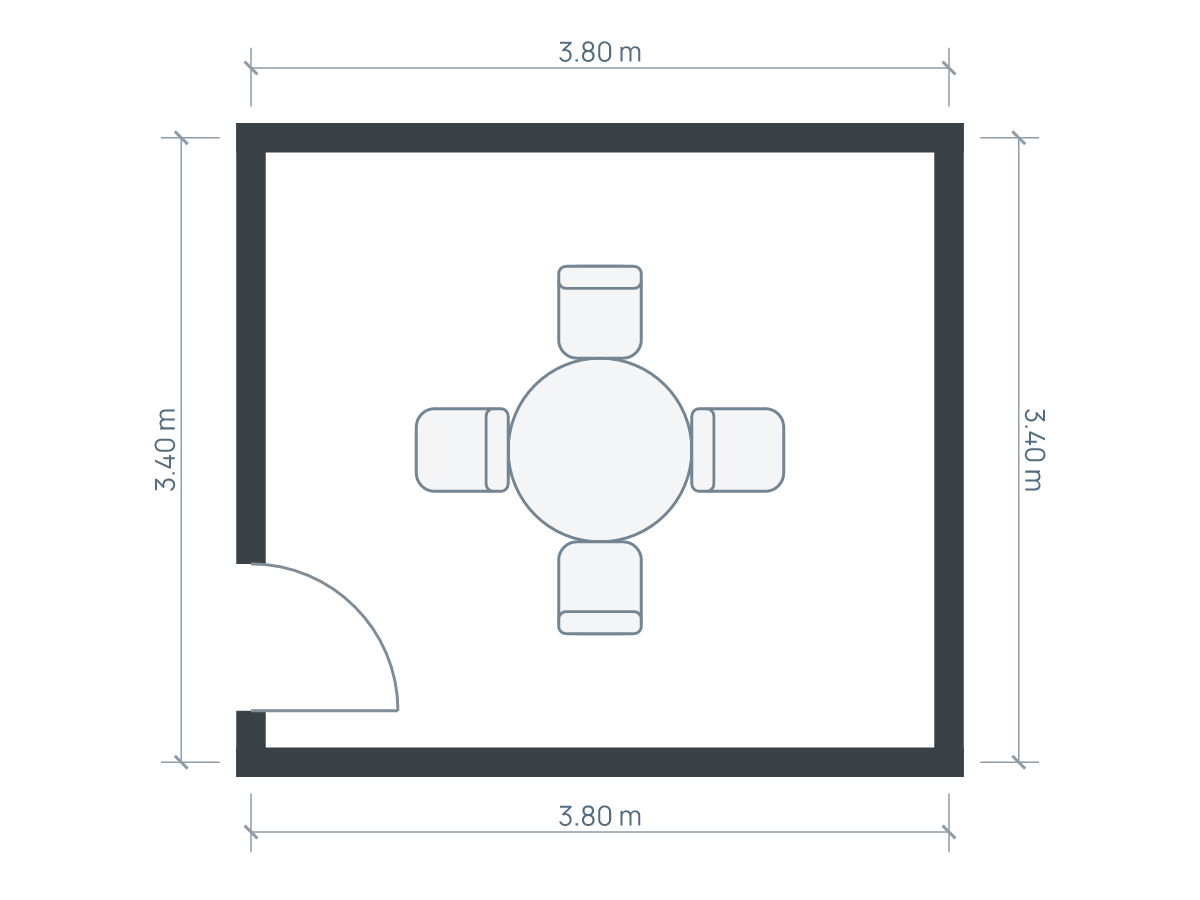
Try the editable dining layout and save separate tucked-in and pulled-back arrangements. Use the round-table study to inspect its furniture dimensions. The drawing helps compare your assumptions; the physical test determines whether those assumptions describe your home.
Sources and editorial approach
Published by Planlilt. Worked dimensions and layout choices are illustrative assumptions unless a source is identified beside a claim. Feet use 1 ft = 0.3048 m and are rounded decimal equivalents. No search-volume estimates or professional certification are implied.
- IKEA Norway: choosing a dining table — Different planning allowances apply to chair access and passing behind seated diners. Numerical worked examples here are illustrative, not copied clearance requirements.
Original Planlilt geometry; illustrative 2D plan, not a photograph or 3D render.