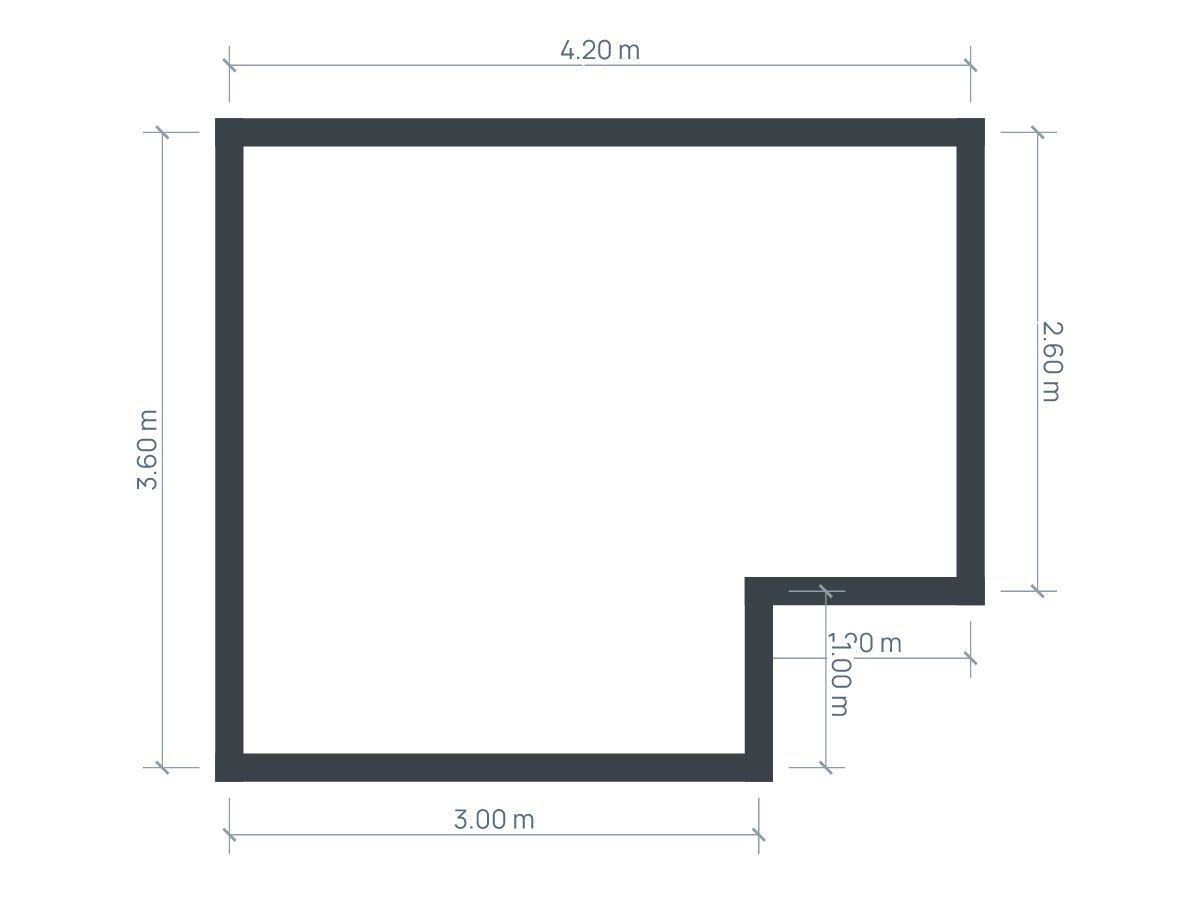
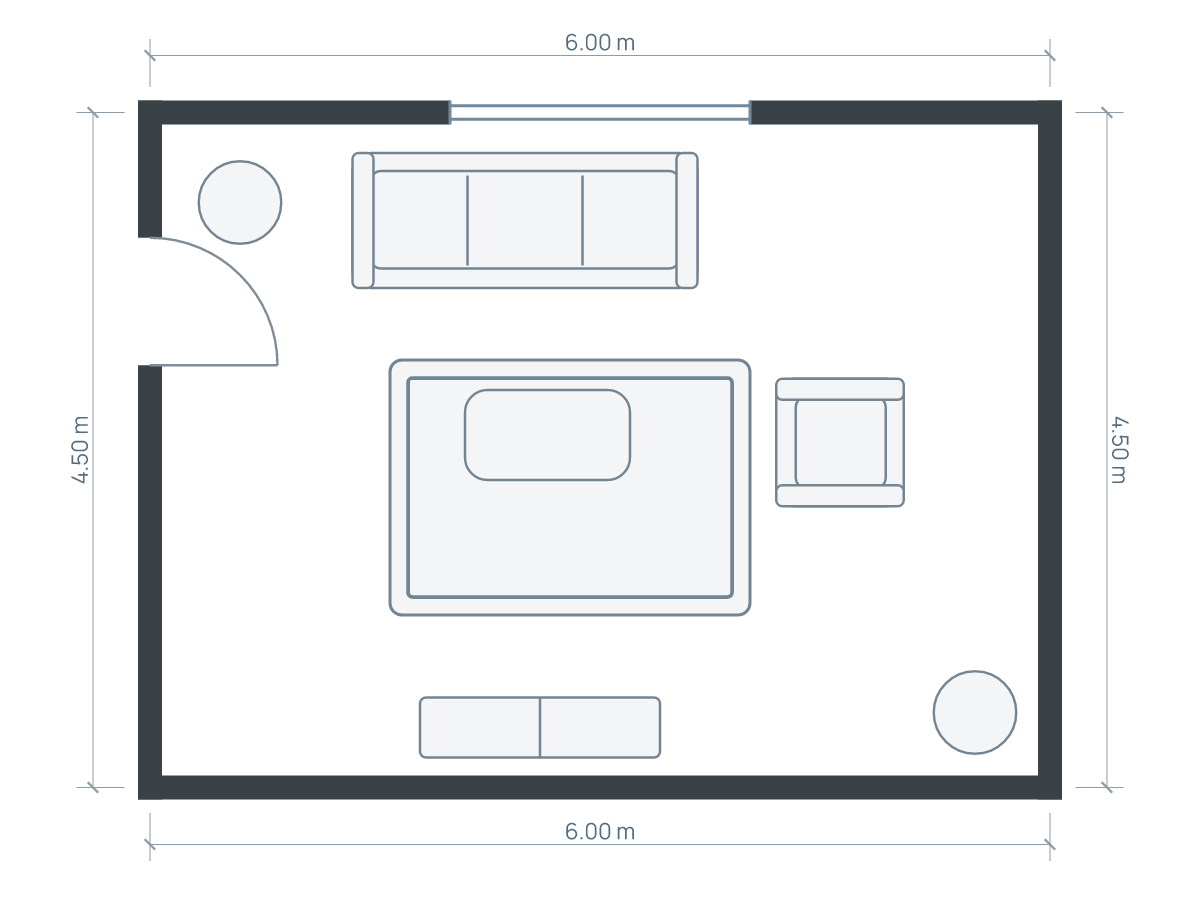
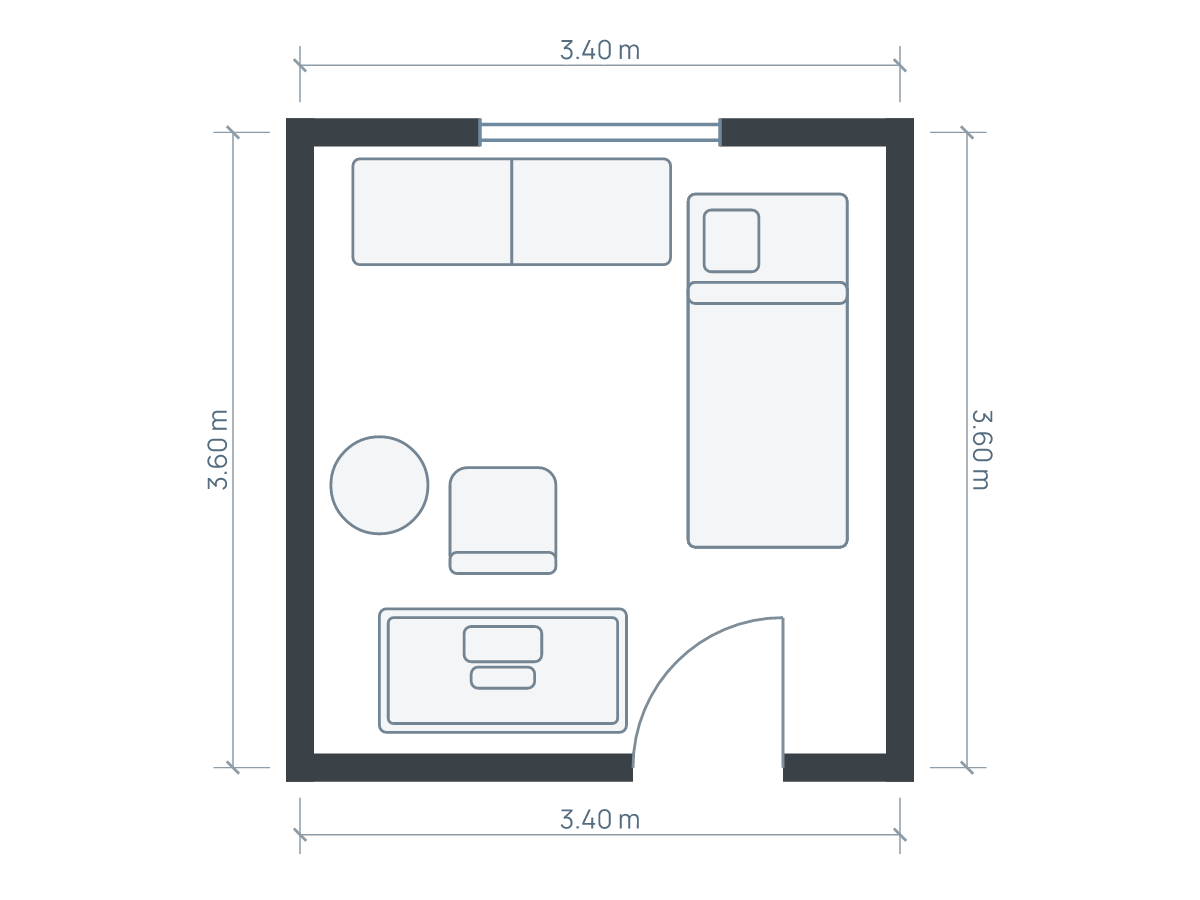
Make the furniture decisions before the van arrives
Before moving, give every large piece a proposed room, a measured position and a list of unresolved checks. That turns “we will find somewhere for it” into a decision you can act on. Check both how the furniture will be used and how it will reach the room. Keep a fallback arrangement for the pieces whose fit is still uncertain.
Use four simple labels: keep and place, measure again, compare an alternative, or do not take. Do not discard something merely because a listing floor plan looks small. Property drawings may omit obstructions or use measurements unsuitable for a precise furniture decision. Measure the new room when access is possible.
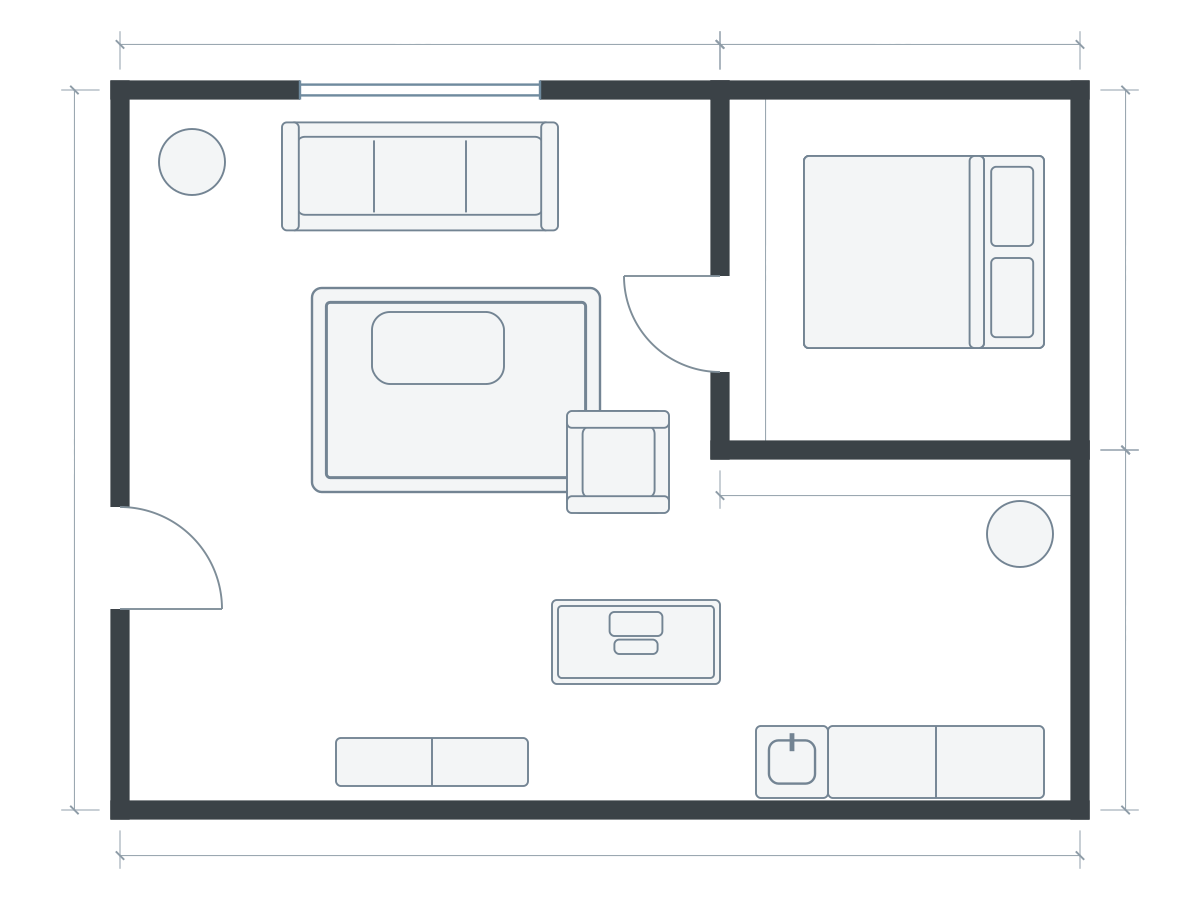
Furniture sizes in this drawing
| Piece | Meters | Feet |
|---|---|---|
| Rug | 2.40 × 1.70 | 7.87 × 5.58 |
| Sofa | 2.30 × 0.90 | 7.55 × 2.95 |
| Coffee table | 1.10 × 0.60 | 3.61 × 1.97 |
| Armchair | 0.85 × 0.85 | 2.79 × 2.79 |
| Plant | 0.55 × 0.55 | 1.80 × 1.80 |
| TV console | 1.60 × 0.40 | 5.25 × 1.31 |
| Plant | 0.55 × 0.55 | 1.80 × 1.80 |
| Double bed | 1.60 × 2.00 | 5.25 × 6.56 |
| Kitchen counter | 1.80 × 0.60 | 5.91 × 1.97 |
| Sink | 0.60 × 0.60 | 1.97 × 1.97 |
| Desk | 1.40 × 0.70 | 4.59 × 2.30 |
Related editable example shown above. The written worked example may use a different room or furniture size; follow its stated dimensions. Illustrations show footprints; drawer travel, vertical clearances and continuous walking routes need separate checks.
Bedrooms: allocate the bed, then test storage
Record the full bed frame, not just the mattress. Mark the wardrobe depth and the space its doors or drawers use. Check the window, radiator and route between the entry and sleeping position. For a shared room, test both occupants' routes and storage rather than assuming symmetry makes the plan equally usable.
For an illustrative internal width of 3.20 m, approximately 10.50 ft, a 1.60 m bed and a 0.60 m-deep wardrobe use 2.20 m across the room, leaving 1.00 m to allocate between gaps. That remainder is not automatically a single clear aisle. The wardrobe may stand on a different wall, the bed frame may be larger, and storage operation can use the same gap. Compare the actual positions before accepting the bed-and-wardrobe combination.
Use the small-bedroom-with-desk study as a measured starting point if one room must also support study or work. Replace its single-bed assumptions with your own inventory.
Living room: choose the activities that survive the move
List the seating people actually need, the TV or other focal point, and the routes connecting doorways. Then place the largest sofa with its full chaise or reclining extension. Decide whether a second sofa, two chairs or a smaller table matters most; moving all of them because they fitted the old room may crowd the new one.
Keep a separate delivery note for the sofa and tall units. West Elm's delivery guide identifies turns, stairs, lifts and overhead obstacles as route checks. A favorable room layout does not settle these. Ask the actual mover or retailer about uncertain access before the scheduled move.
Dining space: plan the ordinary day and the occasional meal
Count everyday diners first. Draw their chairs in use, not all tucked in. Then test the extended table or guest seats as a separate arrangement. If the only route to a balcony goes behind a chair, that seat needs special attention.
A 1.20 × 0.80 m table is approximately 3.94 × 2.62 ft before chairs. Four example chairs 0.45 × 0.50 m each can make the group much larger, especially when pulled back. Use the dining nook study to inspect a complete group, then compare your existing rectangle. Choosing fewer daily chairs may preserve a useful table; selling the table is not the only option.
Work and guest rooms: record the operating mode
A desk that fits against a wall still needs a workable chair position, equipment space and nearby power. Check glare at the times you work. If two people share, test chair movements and calls together. Do not let spare-room storage consume the only useful working position.
For a guest room, draw the bed or sofa bed fully open as well as closed. Decide what moves when a guest arrives and where it goes. The guest-bedroom and home-office study offers a fixed-bed example; the small home-office study focuses on daily working use. Neither replaces checking your own mechanism and room.
Entries, utility areas and rental constraints
Mark coat storage, shoe storage and the route used while carrying bags. Open cupboard doors and appliance doors in your physical checks. Record radiator and ventilation instructions from the actual products rather than applying a generic furniture gap. Tall storage also needs the relevant installation and restraint instructions; top-down fit alone cannot establish safe installation.
For a rental, list changes requiring the owner's permission separately from movable furniture decisions. Check the tenancy terms and ask about wall fixing or replacing fittings before making those changes. Favor reversible arrangements where approval or the room's long-term use is uncertain, but do not omit safety measures required for the actual furniture.
The handoff sheet to finish before moving day
- One labeled plan for each room, with confirmed openings and fixed obstacles.
- A numbered furniture list with full external dimensions.
- A destination room and chosen orientation for each large piece.
- A separate delivery-route record and unresolved questions for the mover.
- An alternate for every uncertain arrangement.
- Downloaded editable backups and a readable plan for moving day.
Create your first measured room in Planlilt, save each room with a recognizable name, and use Export to keep a presentation sheet and furniture list. Device saves and downloaded backups are different copies; confirm the right plan opens before relying on it during the move. The goal is a short set of decisions people can follow, not a perfectly decorated drawing.
Sources and editorial approach
Published by Planlilt. Worked dimensions and layout choices are illustrative assumptions unless a source is identified beside a claim. Feet use 1 ft = 0.3048 m and are rounded decimal equivalents. No search-volume estimates or professional certification are implied.
- West Elm: furniture delivery measuring guide — Delivery-route constraints include turns, stairs, lift interiors and overhead obstacles. The room checklist and worked furniture examples are original editorial planning suggestions.
Original Planlilt geometry; illustrative 2D plan, not a photograph or 3D render.